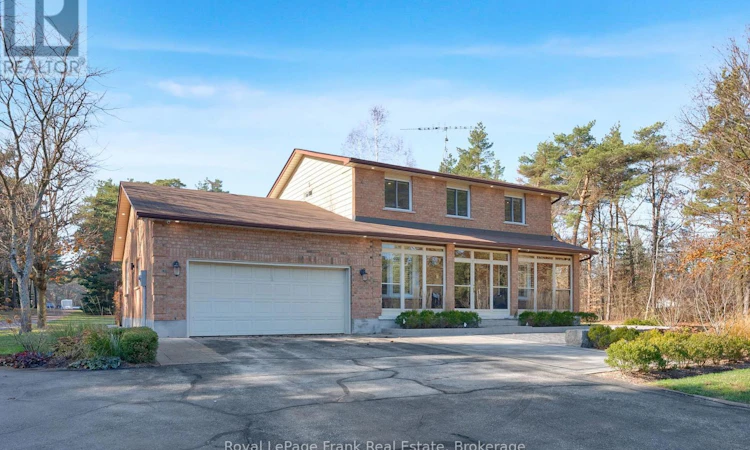
For Sale: 12500 Manvers/Scugog Townline, Scugog, ON - REW
Boost your listing
Listing featured. Your listing will be featured on REW.
View featured placement
$1,249,000
3 + 1 bd • 4 ba • 2500 - 2999 sf • House

12500 Manvers/Scugog TownlineScugog, ON, L0A 1K0

Rural Scugog
  • 3 + 1 Bed
  • 4 Bath
  • 2500 - 2999 Sqft
  • House

About this home

An attached double garage, a second detached garage, and a 56-foot workshop-all on 4.93 acres surrounded by trees. Coming home feels like a retreat to your personal sanctuary. Room for all your big ideas and with a spot for all the tools or toys to enjoy. And when you come inside, the house greets you with warmth and charm. The heart of the home is the beautifully updated, open-concept kitchen, where the whole family can pull up a stool along the expansive island. There's room for homework at one end and dinner prep at the other. When friends come over, the built-in bar sits conveniently beside the dining area, while a walkout makes it easy to carry dinner out to the landscaped patio. Gather under the pergola, linger around the fire pit, then end the evening with a soak in the hot tub under the stars. On colder nights, a crackling wood fire draws everyone into the living room, where a stone fireplace anchors the space and a broad window keeps the outdoors in view.Spanning the north side of the home, the primary suite offers a quiet place to unwind. A large walk-in closet and your own washer and dryer make everyday life easier, while the spacious glass shower and infrared sauna give the ensuite the feel of a personal spa.The finished basement adds a large, bright fourth bedroom, a four-piece bath, separate laundry for the rest of the household and a generous rec room for movie nights and sleepovers.Outside, there's room for the tools, toys and hobbies you've always wanted space for. The attached double garage keeps everyday parking close, while the detached garage accommodates bikes, toys and weekend gear. A separate 56-foot workshop gives you a proper place to work and the freedom to leave a project right where you left off. There's even a little bunkie to make your own.It's easy to picture a Saturday here: the kids out playing, a project on the go in the shop and everyone finding their way back to the kitchen when dinner's ready. (id:63626)
Listed by: David Baird, Broker, Royal LePage Frank Real Estate

Home facts and features

Price details
List Price
Gross Taxes for 2026
$8,907
Home facts
Bedrooms
3 + 1
Full Bathrooms
3
Partial Bathrooms
1
Parking Spaces
30
Parking Details
Attached Garage, Garage
Property Type
House
Depth
261.5 M
Frontage
76.2 meters
Title
Freehold
Exterior Finish
Brick
Heating Type
Forced air, Electric
Cooling
Central air conditioning
Basement Details
Finished,
Features
Fireplace(s), Sauna
Appliances
Central Vacuum
Community
Agent details
Primary Agent
Primary Broker
Royal LePage Frank Real Estate
Secondary Agent
Derek Baird
Secondary Broker
Royal LePage Frank Real Estate
Listing details
Days on REW
3 Days
MLS® Number
E14194694
Source
Canadian Real Estate Association
Is this your listing? Help it to stand out.

Mortgage Calculator

provided by REW Digital Ltd
Estimated Payments
Purchase Price
Mortgage Total
Down Payment
Amortization
25 Years
Interest Rate
3.99%

Connect with our mortgage partner

Frank Mortgage

Frank Mortgage

Canada's No Fee Mortgage Marketplace

Online mortgage broker offering quick and simple access to Canada's top lenders – compare rates and complete your mortgage in a secure online environment

Connect with a mortgage expert

The displayed rates are provided as guidance only, are not guaranteed, or are to be considered an approval of credit. Approval will be based solely on your personal situation. You are encouraged to speak with a Mortgage Professional for the most accurate information and to determine your eligibility.

Property Insights

École Primaire Onslow (Onslow)
  • n/a
  • -
  • In Catchment
École De La Vallée-Des-Voyageurs (Sainte-Marie)
  • n/a
  • -
  • In Catchment
École De La Vallée-Des-Voyageurs (Notre-Dame-De-La-Joie)
  • n/a
  • -
  • In Catchment
École Internationale Du Village (Limoges)
  • n/a
  • -
  • In Catchment
École Des Tournesols (Tournesols, Des)
  • n/a
  • -
  • In Catchment
École Internationale Du Village (Saint-Paul)
  • n/a
  • -
  • In Catchment
École Lord Aylmer (Lord Aylmer Senior Campus)
  • n/a
  • -
  • In Catchment
École Lord Aylmer (Lord Aylmer Junior Campus)
  • n/a
  • -
  • In Catchment
École Montessori De l'Outaouais
  • n/a
  • -
  • In Catchment
École Eardley (Eardley Elementary School)
  • n/a
  • -
  • In Catchment
School catchments and distances are intended to be used as reference only. To verify enrolment eligibility for a property, contact the school directly.Report Incorrect Info
Listing data is subject to copyright, disclaimer, and additional requirements from the data provider. See our Terms of Use for terms applicable to this listing. Listing data was last updated on 2026-11-22.
We use cookies and other technologies for functionality, security, and to provide you with a personalized experience on our online services. By continuing to use our online services, you agree to our Privacy Policy and Terms of Use. For information on how to adjust your privacy settings, visit our Cookie Policy.
Dismiss