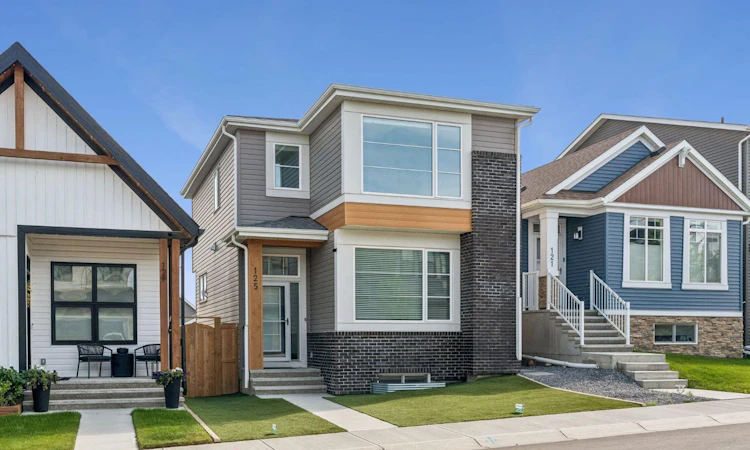
For Sale: 125 Rochester Way NW, Calgary, AB - REW
Boost your listing
Listing featured. Your listing will be featured on REW.
View featured placement
$754,900
3 bd 3 ba 1716 sf House
125 Rochester Way NW
Street ViewDirections

125 Rochester Way NWCalgary, AB, T3L 0G9

Lynx Ridge
  • 3 Bed
  • 3 Bath
  • 1716 Sqft
  • House

About this home

Welcome to this exceptionally well-maintained, like-new Brookfield Irvine model offering one of Rockland Park's most sought-after laned home floor plans. Thoughtfully designed with 3 bedrooms, 2.5 bathrooms, a mid level bonus room, and a dedicated mudroom entry, this home seamlessly blends functionality with upscale finishes. The heart of the home is the stunning Upgraded gourmet kitchen, featuring a striking waterfall island, premium finishes, and an open-concept layout perfect for entertaining. Luxury Vinyl Plank flooring runs throughout the home, complemented by knockdown ceilings and a fresh coat of paint on the main floor completed in 2025. The over-sized walk in pantry is a rarity in this type of home and has been adorned with California Closet Built In Shelving. The main floor has a sunken rear entry way with a dedicated mudroom that blends in a private powder room, large walk in closet and your doorway to the untouched basement with an abundance of storage, roughed in bathroom and washer dryer. The Bonus room allows for additional living space as a family room or office space with high ceilings and an abundance of natural light. The upper floor features a generous sized primary bedroom framed by an oversized window, walk in closet and 4pce Ensuite as well as 2 additional bedrooms and a main 4pc bath. Step outside to a truly low-maintenance outdoor living space featuring Trex composite decking with integrated deck lighting and hideaway aluminum privacy screens. The yard has been professionally landscaped with synthetic turf in the front, decorative rock in the rear, and a custom water evacuation system with French drains, allowing you to enjoy your outdoor space without the upkeep. Built with quality and convenience in mind, this home includes a 200-amp electrical service, additional coax and connectivity upgrades, spray-foamed rim joists for improved energy efficiency, and a Kinetico reverse osmosis water softening system. Custom California Closets have been installed throughout the pantry, both main-floor closets, and the primary walk-in closet, while the premium Hunter Douglas blind package includes blackout blinds in the primary bedroom. The finished double detcahed garage is equally impressive, boasting a durable polyurea-coated floor and ventilated roofing that can accommodate heating. Additional features include an upgraded washer and dryer set, a basement deep freezer (included), and rough-ins for washer and dryer hookups on both the upper level and in the basement, providing flexibility for future needs. This is a rare opportunity to own a meticulously upgraded, move-in-ready home where every detail has been carefully considered. Simply unpack and enjoy.
Listed by: Jimmy Olandesca, KIC Realty

Home facts and features

Price details
List Price
Home facts
Bedrooms
3
Full Bathrooms
2
Partial Bathrooms
1
Parking Spaces
2
Property Type
House
Lot Size
2614 ft²
Frontage
25.72 ft
Year Built
Built in 2021 (5 yrs old)
Style
4 Level Split
Heating Type
Forced Air,Natural Gas
Cooling
Central Air
Pool
Heated, Pool/spa Combo, Outdoor Pool, Pool
Basement Details
Full
Features
Back Lane, Back Yard, Barbecue, Bbq Gas Line, Closet Organizers, Double Vanity, Kitchen Island, Landscaped, Low Maintenance Landscape, Lower Level, No Animal Home, No Smoking Home, Pantry, Park, Pond, Private Yard, See Remarks, Upper Level, Vinyl Windows, Walk-in Closet(s), Yard Drainage
Amenities
Clubhouse, Party Room, Playground, Spa/hot Tub, Storage, Tennis Courts
Appliances
Built-in Gas Range, Built-in Oven, Central Air Conditioner, Dishwasher, Freezer, Humidifier, Microwave, Range Hood, Refrigerator, Washer/Dryer, Water Softener, Window Coverings
Community
Agent details
Primary Agent
Primary Broker
KIC Realty
Listing details
Days on REW
1 Day
MLS® Number
A2334286
Source
Pillar 9
Board
Calgary Real Estate Board
Is this your listing? Help it to stand out.

Mortgage Calculator

Estimated Payments
Purchase Price
Mortgage Total
Down Payment
Amortization
25 Years
Interest Rate
3.99%

Connect with our mortgage partner

Aamir Khalique

Aamir Khalique

Dominion Lending

Found a home you love? Let's get you pre-approved and mortgage-ready so you can shop with confidence and make stronger offers.

Connect with a mortgage expert

The displayed rates are provided as guidance only, are not guaranteed, or are to be considered an approval of credit. Approval will be based solely on your personal situation. You are encouraged to speak with a Mortgage Professional for the most accurate information and to determine your eligibility.

Property Insights

St. Basil Elementary/Junior High School
  • n/a
  • -
  • In Catchment
Tuscany School
  • n/a
  • -
  • In Catchment
Eric Harvie School
  • n/a
  • -
  • In Catchment
Twelve Mile Coulee School
  • n/a
  • -
  • In Catchment
École Du Nouveau-Monde
  • n/a
  • -
  • In Catchment
Monsignor E. L. Doyle Elementary School
  • n/a
  • -
  • In Catchment
Scenic Acres School
  • n/a
  • -
  • In Catchment
Chinook Winds Adventist Academy
  • n/a
  • -
  • In Catchment
Belvedere Parkway School
  • n/a
  • -
  • In Catchment
National Sport School
  • n/a
  • -
  • In Catchment
School catchments and distances are intended to be used as reference only. To verify enrolment eligibility for a property, contact the school directly.Report Incorrect Info
Listing data is subject to copyright, disclaimer, and additional requirements from the data provider. See our Terms of Use for terms applicable to this listing. Listing data was last updated on 2026-08-04.
We use cookies and other technologies for functionality, security, and to provide you with a personalized experience on our online services. By continuing to use our online services, you agree to our Privacy Policy and Terms of Use. For information on how to adjust your privacy settings, visit our Cookie Policy.
Dismiss

