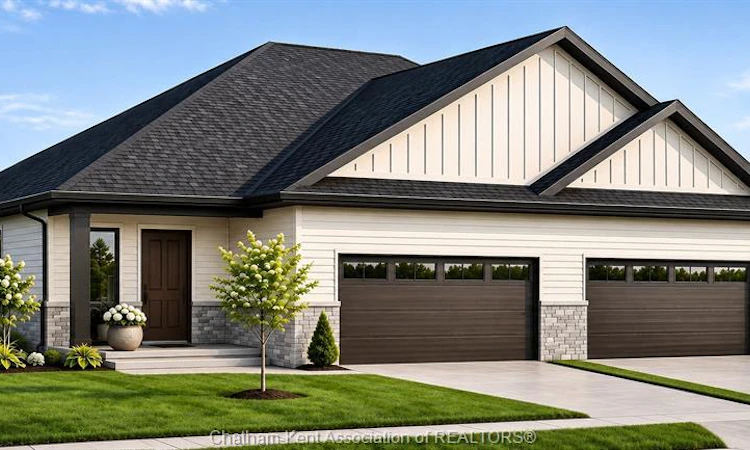
For Sale: 125 Rhone Crescent, Chatham-Kent, ON - REW
Boost your listing
Listing featured. Your listing will be featured on REW.
View featured placement
$554,900
2 + 0 bd • 2 ba • sf • House

125 Rhone CrescentChatham-Kent, ON, N7M 0T4

  • 2 + 0 Bed
  • 2 Bath
  • Sqft
  • House

About this home

DON'T MISS OUT ON THE HST REBATE! SIGN YOUR AGREEMENT OF PURCHASE AND SALE BY MARCH 31, 2027, TO TAKE ADVANTAGE OF POTENTIAL HST SAVINGS ON YOUR BRAND-NEW HOME! Now is the time to secure your new home and make the most of this limited-time opportunity, subject to applicable rebate eligibility requirements! Pre-order your brand-new home today and start planning your future! Welcome to this exciting new subdivision on the edge of Chatham, featuring brand-new semi-detached homes built by Maple City Homes Ltd.! Nestled in a quiet cul-de-sac and conveniently located close to schools and local amenities, these thoughtfully designed homes offer the perfect combination of comfort, style, and low-maintenance living. Make it your own by choosing finishes that reflect your personal style and create a home that's uniquely yours! Featuring a spacious double-car garage and the peace of mind of a 7-Year Tarion New Home Warranty. Photos are for illustrative purposes only. Finishes, features, layouts, and specifications may vary and are subject to change. Finish selections are subject to availability and construction timelines. The listed price reflects the HST rebate for the period of April 1, 2026, through March 31, 2027, with all rebate amounts assigned to the builder. (id:63626)
Listed by: KATHERINE RANKIN, Sales Person, ROYAL LEPAGE PEIFER REALTY, Brokerage

Home facts and features

Price details
List Price
Home facts
Bedrooms
2
Full Bathrooms
2
Parking Details
Garage
Property Type
House
Depth
Year Built
Built in 2027 (-1 yrs old)
Title
Freehold
Style
BungalowRanch
Exterior Finish
Brick, Aluminum/Vinyl
Heating Type
Forced air, Natural gas
Cooling
Central air conditioning, Fully air conditioned
Features
Concrete Driveway
Agent details
Primary Agent
KATHERINE RANKIN
Primary Broker
ROYAL LEPAGE PEIFER REALTY, Brokerage
Listing details
Days on REW
3 Days
MLS® Number
26028329
Source
Canadian Real Estate Association
Board
Chatham Kent Association of REALTORS®
Is this your listing? Help it to stand out.

Mortgage Calculator

provided by REW Digital Ltd
Estimated Payments
Purchase Price
Mortgage Total
Down Payment
Amortization
25 Years
Interest Rate
3.99%

Connect with our mortgage partner

Frank Mortgage

Frank Mortgage

Canada's No Fee Mortgage Marketplace

Online mortgage broker offering quick and simple access to Canada's top lenders – compare rates and complete your mortgage in a secure online environment

Connect with a mortgage expert

The displayed rates are provided as guidance only, are not guaranteed, or are to be considered an approval of credit. Approval will be based solely on your personal situation. You are encouraged to speak with a Mortgage Professional for the most accurate information and to determine your eligibility.

Property Insights

Baltimore School
  • n/a
  • K - 13
  • In Catchment
St. John Bosco School
  • n/a
  • K - 9
  • In Catchment
St. Kevins Junior High
  • n/a
  • 6 - 8
  • In Catchment
Goulds Elementary School
  • n/a
  • K - 5
  • In Catchment
Bishop Feild Elementary School
  • n/a
  • K - 6
  • In Catchment
St. Kevin's High School
  • n/a
  • 9 - 13
  • In Catchment
St. Mary's Elementary School
  • n/a
  • K - 6
  • In Catchment
Virginia Park Elementary School
  • n/a
  • K - 6
  • In Catchment
Beaconsfield Junior High School
  • n/a
  • 7 - 9
  • In Catchment
Holy Heart Of Mary
  • n/a
  • 10 - 13
  • In Catchment
School catchments and distances are intended to be used as reference only. To verify enrolment eligibility for a property, contact the school directly.Report Incorrect Info
Listing data is subject to copyright, disclaimer, and additional requirements from the data provider. See our Terms of Use for terms applicable to this listing. Listing data was last updated on 2026-11-21.
We use cookies and other technologies for functionality, security, and to provide you with a personalized experience on our online services. By continuing to use our online services, you agree to our Privacy Policy and Terms of Use. For information on how to adjust your privacy settings, visit our Cookie Policy.
Dismiss