For Sale: 125 Hanover Road SW, Calgary, AB - REW
Boost your listing
Listing featured. Your listing will be featured on REW.
View featured placement
$829,900
4 bd • 3 ba • 1108 sf • House

125 Sw Hanover RoadCalgary, AB, T2V 3J6

Haysboro
  • 4 Bed
  • 3 Bath
  • 1108 Sqft
  • House

About this home

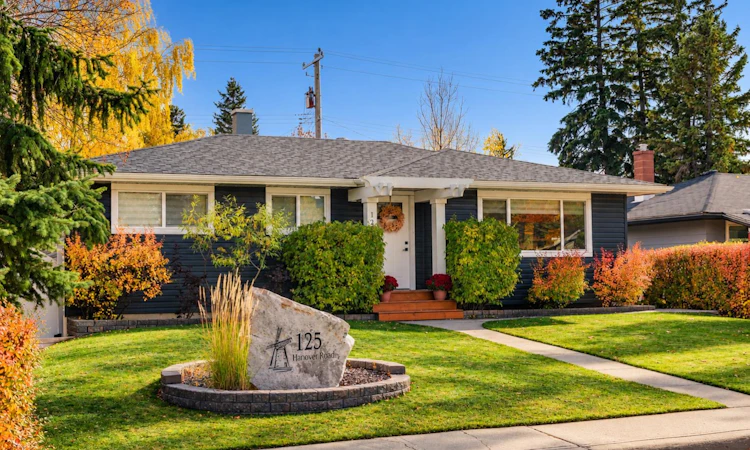
Nestled along a quiet, tree-lined street in the established community of Haysboro, this beautifully renovated bungalow offers the perfect balance of modern comfort, timeless charm, and everyday functionality. Featuring nearly 2,100 sq. ft. of developed living space, 4 bedrooms, and 3 full bathrooms, 125 Hanover Road SW is thoughtfully designed for comfortable living and effortless entertaining. Perfectly situated on a 5,457 sq ft sunny, south-facing backyard lot within walking distance to 2 schools. Inside, the bright, open-concept main floor features warm-toned flooring, fresh neutral finishes, and large windows that fill the living spaces with natural light. The spacious living room provides a welcoming setting for everyday relaxation and entertaining, flowing effortlessly into the dining area and beautifully appointed kitchen. Designed with both style and functionality in mind, the kitchen features full-height cabinetry, quartz countertops, stainless steel appliances, a chimney-style hood fan, elegant tile backsplash, and an oversized island with seating. Thoughtful details, including glass-front accent cabinetry, statement pendant lighting, and modern fixtures, add character and sophistication throughout. The main level is home to two generously sized bedrooms, including the spacious primary retreat, complete with a walk-in closet and private 4-piece ensuite featuring dual sinks and contemporary finishes. An additional bedroom offers flexibility for family, guests, or a home office, while a beautifully finished 4-piece bathroom completes the main floor. On the lower level, the fully developed basement expands the home's living space with an expansive recreation room, ideal for movie nights, entertaining, or a comfortable family retreat. Two additional rooms, currently configured as a bedroom and home gym, provide flexibility to accommodate a variety of needs. A stylish 3-piece bathroom with a glass-enclosed tiled shower, dedicated laundry room with countertop and storage cabinetry, and additional utility and storage spaces complete this functional lower level. Outside, the beautifully landscaped property is equally impressive. The charming exterior features a welcoming front entry and mature trees that create an established, picturesque setting. The private backyard offers a peaceful outdoor escape, complete with lush lawn, mature landscaping, a spacious concrete patio for lounging and outdoor dining, and a dedicated firepit area surrounded by stone pavers. A detached garage adds further convenience and storage. Ideally situated in the heart of Haysboro, this home offers easy access to exceptional schools, parks, shopping, restaurants, and everyday amenities. Convenient connections to Macleod Trail, Glenmore Trail, public transit, and the LRT make commuting throughout the city effortless. Combining thoughtful renovations, versatile living spaces, and an exceptional outdoor setting, this home offers modern bungalow living in established Haysboro.
Listed by: Kevin French, Charles

Home facts and features

Price details
List Price
Home facts
Bedrooms
4
Full Bathrooms
3
Parking Spaces
2
Property Type
House
Lot Size
5457 ft²
Frontage
52.04 sqft
Year Built
Built in 1958 (68 yrs old)
Style
Bungalow
Exterior Finish
Vinyl Siding, Wood Frame
Heating Type
Forced Air, Natural Gas
Cooling
Central Air
Basement Details
Full
Features
Built-in Features, Closet Organizers, Double Vanity, Kitchen Island, Laundry Room, Lower Level, Open Floorplan, Park, Patio, Playground, Quartz Counters, Recessed Lighting, Schools Nearby, Shopping Nearby, Sidewalks, Storage, Street Lights, Walk-in Closet(s), Walking/bike Paths
Appliances
Central Air Conditioner, Dishwasher, Dryer, Garage Control(s), Microwave, Range Hood, Stove, Washer
Community
Agent details
Primary Agent
Primary Broker
Charles
Secondary Agent
Secondary Broker
Charles
Listing details
Days on REW
1 Day
MLS® Number
A2353774
Source
Pillar 9
Board
Calgary Real Estate Board
Is this your listing? Help it to stand out.

Mortgage Calculator

provided by REW Digital Ltd
Estimated Payments
Purchase Price
Mortgage Total
Down Payment
Amortization
25 Years
Interest Rate
3.99%

Connect with our mortgage partner

Glenn Jorgensen

Glenn Jorgensen

EBS Modern Mortgage Group

No Fees, Great Rates - 15 minutes with us, could save you thousands.

Connect with a mortgage expert

The displayed rates are provided as guidance only, are not guaranteed, or are to be considered an approval of credit. Approval will be based solely on your personal situation. You are encouraged to speak with a Mortgage Professional for the most accurate information and to determine your eligibility.

Property Insights

St. Gerard Bilingual School
  • n/a
  • -
  • In Catchment
Eugene Coste School
  • n/a
  • -
  • In Catchment
Haysboro School
  • n/a
  • -
  • In Catchment
Woodman School
  • n/a
  • 5 - 9
  • In Catchment
Akiva Academy
  • n/a
  • -
  • In Catchment
Bishop Grandin High School
  • n/a
  • -
  • In Catchment
Foundations For The Future Charter Academy - Southwest Elementary Campus
  • n/a
  • -
  • In Catchment
Harold Panabaker School
  • n/a
  • -
  • In Catchment
John Ware School
  • n/a
  • -
  • In Catchment
St. Benedict School
  • n/a
  • -
  • In Catchment
School catchments and distances are intended to be used as reference only. To verify enrolment eligibility for a property, contact the school directly.Report Incorrect Info
Listing data is subject to copyright, disclaimer, and additional requirements from the data provider. See our Terms of Use for terms applicable to this listing. Listing data was last updated on 2026-10-22.
We use cookies and other technologies for functionality, security, and to provide you with a personalized experience on our online services. By continuing to use our online services, you agree to our Privacy Policy and Terms of Use. For information on how to adjust your privacy settings, visit our Cookie Policy.
Dismiss