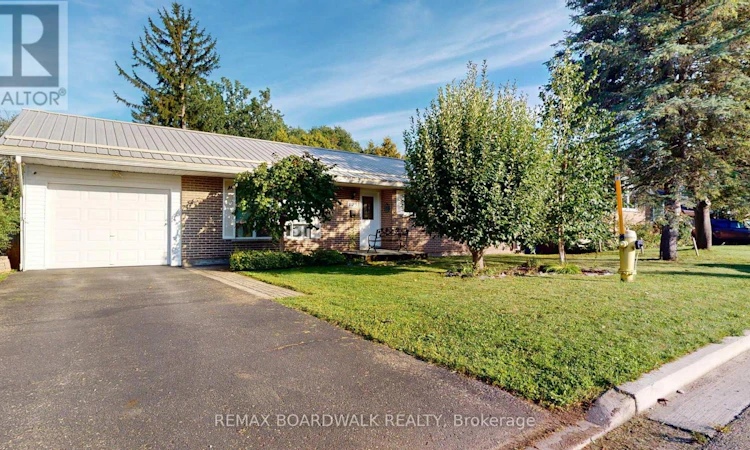
For Sale: 125 Front Avenue W, Brockville, ON - REW
Boost your listing
Listing featured. Your listing will be featured on REW.
View featured placement
$449,900
3 bd 2 ba 1100 - 1499 sf House
125 Front Avenue W
Street ViewDirections

125 Front Avenue WBrockville, ON, K6V 4J8

  • 3 Bed
  • 2 Bath
  • 1100 - 1499 Sqft
  • House

About this home

Welcome to this inviting three bedroom home offering a warm, functional layout with plenty of space for family living and entertaining. The bright living room features a large window that fills the space with natural light, while beautiful oak hardwood flooring flows seamlessly into the adjoining dining room, creating an ideal setting for everyday meals and gatherings. The kitchen offers ample cabinetry and workspace, along with room for a cozy eat-in area. Three comfortable bedrooms feature hardwood flooring, with one bedroom offering windows overlooking the addition. A four-piece bathroom completes the main living level. A short flight of stairs leads to the spacious family room, where a gas stove creates a warm and inviting atmosphere. Patio doors provide easy access to the backyard, featuring a covered patio that extends the living space outdoors and panel ready for a hot tub. Mature trees and hedges provide privacy, creating a peaceful and secluded outdoor setting. The basement adds even more versatility, with a recreation room and bar area complete with a keg pull-perfect for entertaining friends and family. A separate office provides a quiet space for working from home, while a three-piece bathroom adds convenience. Additional features include a storage/workshop area and a laundry/utility room. With comfortable living spaces, hardwood flooring, a partially finished basement, and a backyard designed for relaxation and entertaining, this home offers a wonderful combination of character, functionality, and space. Vinyl windows throughout except front living room and bedroom 3. (id:63626)
Listed by: Sharon Jordan, Broker, REMAX BOARDWALK REALTY

Home facts and features

Price details
List Price
Gross Taxes for 2026
$3,241
Home facts
Bedrooms
3
Full Bathrooms
2
Parking Spaces
3
Parking Details
Garage
Property Type
House
Lot Size
65 ft x 100 ft (6500 ft²)
Depth
100 feet
Frontage
65.0 feet
Title
Freehold
Style
Bungalow
Exterior Finish
Brick, Vinyl siding
Heating Type
Forced air, Natural gas
Cooling
Central air conditioning
Basement Details
Partially finished,
Features
Fireplace(s)
Appliances
Dishwasher, Dryer, Refrigerator, Stove, Washer, Water Heater
Agent details
Primary Agent
Primary Broker
REMAX BOARDWALK REALTY
Listing details
Days on REW
1 Day
MLS® Number
X13728876
Source
Canadian Real Estate Association
Board
Ottawa Real Estate Board

Is this your listing? Help it to stand out.

Mortgage Calculator

Estimated Payments
Purchase Price
Mortgage Total
Down Payment
Amortization
25 Years
Interest Rate
3.99%

Connect with our mortgage partner

REW Money

REW Money

REW Money

Connect with a mortgage expert

The displayed rates are provided as guidance only, are not guaranteed, or are to be considered an approval of credit. Approval will be based solely on your personal situation. You are encouraged to speak with a Mortgage Professional for the most accurate information and to determine your eligibility.

Property Insights

Westminster Public School
  • Public
  • JK - 6
St Mary's School
  • Catholic
  • 7 - 12
St Francis Xavier School
  • Catholic
  • JK - 6
Prince of Wales Public School
  • Public
  • JK - 6
Brockville Collegiate
  • Public
  • 7 - 12
Thousand Islands School
  • Public
  • 7 - 12
Commonwealth Public School
  • Public
  • JK - 6
Vanier Public School
  • Public
  • JK - 6
J L Jordan School
  • Catholic
  • JK - 6
St John Bosco School
  • Catholic
  • JK - 8
School catchments and distances are intended to be used as reference only. To verify enrolment eligibility for a property, contact the school directly.Report Incorrect Info
Listing data is subject to copyright, disclaimer, and additional requirements from the data provider. See our Terms of Use for terms applicable to this listing. Listing data was last updated on 2026-09-01.
We use cookies and other technologies for functionality, security, and to provide you with a personalized experience on our online services. By continuing to use our online services, you agree to our Privacy Policy and Terms of Use. For information on how to adjust your privacy settings, visit our Cookie Policy.
Dismiss

