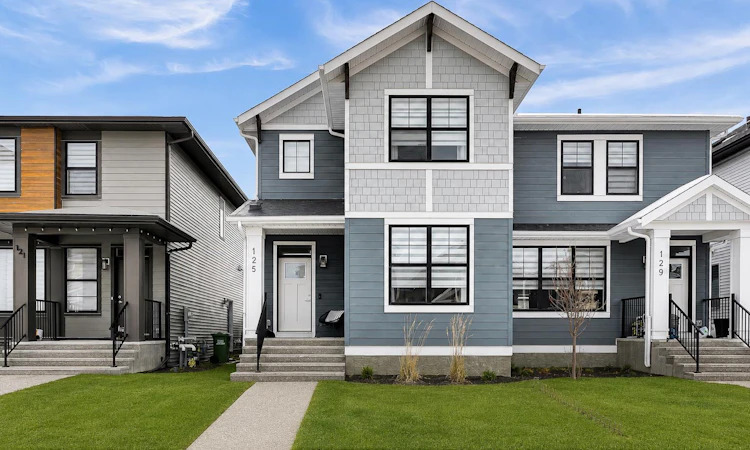
For Sale: 125 Emberside Hollow, Cochrane, AB - REW
Boost your listing
Listing featured. Your listing will be featured on REW.
View featured placement
$589,900
4 bd 3 ba 1753 sf Duplex

125 Emberside HollowCochrane, AB, T4C 3E1

  • 4 Bed
  • 3 Bath
  • 1753 Sqft
  • Duplex

About this home

4 BEDROOMS ABOVE GRADE | HEATED DOUBLE GARAGE | SIDE ENTRANCE | SOUTH-FACING BACKYARD Welcome to 125 Emberside Hollow, an impeccably maintained and thoughtfully upgraded Cardel-built home in the highly sought-after family community of Fireside, Cochrane. Why wait months for a new build when you can move into this next-to-new home with the landscaping, fencing, deck, and heated garage already completed—without paying GST. Designed for today's modern family, the bright and spacious main floor offers an open-concept layout filled with natural light from oversized windows. At the heart of the home is a beautifully appointed kitchen featuring quartz countertops, stainless steel appliances, extensive cabinetry, a large central island, and abundant prep space—perfect for everyday living and entertaining alike. A rare main-floor bedroom paired with a full 4-piece bathroom provides outstanding flexibility for guests, multigenerational families, or those needing a private home office. Upstairs, you'll find a generous bonus room ideal for family movie nights, a children's playroom, or a comfortable workspace. The spacious primary suite offers a walk-in closet and a private ensuite, while two additional bedrooms, another full 4-piece bathroom, and convenient upper-floor laundry complete this exceptionally functional layout. The unfinished basement features 9-foot ceilings and a separate side entrance, creating excellent future development potential for additional living space or the obvious redevelopment possibilities for the savvy investor Step outside to enjoy the fully landscaped south-facing backyard, complete with a large deck that's perfect for summer BBQs and entertaining. The oversized double detached garage is insulated, heated, and equipped with its own 70-amp electrical panel, making it ideal for hobbyists, EV charging, or workshop use. Located just steps from parks, playgrounds, scenic pathways, and schools, this move-in-ready home offers incredible value in one of Cochrane's fastest-growing communities. With Calgary only a 20-minute commute away, you'll enjoy the perfect balance of small-town living and big-city convenience. Loaded with upgrades, future potential, and exceptional family-friendly features, this is a home you won't want to miss.
Listed by: Grahame Green, 2% Realty

Home facts and features

Price details
List Price
Home facts
Bedrooms
4
Full Bathrooms
3
Parking Spaces
2
Property Type
Duplex
Lot Size
2614 ft²
Frontage
24.12 ft
Year Built
Built in 2023 (3 yrs old)
Style
2 Storey,Attached-Side by Side
Heating Type
Forced Air
Basement Details
Full
Features
Back Lane, Back Yard, Breakfast Bar, Built-in Features, Double Vanity, Electric, Front Yard, Granite Counters, In Unit, Interior Lot, Kitchen Island, Landscaped, Lawn, Level, Low Maintenance Landscape, No Smoking Home, Open Floorplan, Park, Private Entrance, Private Yard, Rectangular Lot, Schools Nearby, Separate Entrance, Sidewalks, Street Lights, Vinyl Windows, Walking/bike Paths
Amenities
Playground, Shopping Nearby, Storage
Appliances
Dishwasher, Dryer, Microwave Hood Fan, Refrigerator, Stove, Washer, Window Coverings
Agent details
Primary Agent
Primary Broker
2% Realty
Listing details
Days on REW
23 Days
Property Views
35
MLS® Number
A2326349
Source
Pillar 9
Board
Calgary Real Estate Board
Is this your listing? Help it to stand out.

Mortgage Calculator

Estimated Payments
Purchase Price
Mortgage Total
Down Payment
Amortization
25 Years
Interest Rate
3.99%

Connect with our mortgage partner

Aamir Khalique

Aamir Khalique

Dominion Lending

Found a home you love? Let's get you pre-approved and mortgage-ready so you can shop with confidence and make stronger offers.

Connect with a mortgage expert

The displayed rates are provided as guidance only, are not guaranteed, or are to be considered an approval of credit. Approval will be based solely on your personal situation. You are encouraged to speak with a Mortgage Professional for the most accurate information and to determine your eligibility.

Property Insights

Fireside School
  • n/a
  • -
  • In Catchment
Bow Valley High School
  • n/a
  • -
  • In Catchment
Rvs Community Learning Centre - Cochrane Campus
  • n/a
  • -
  • In Catchment
Glenbow Elementary School
  • n/a
  • -
  • In Catchment
Holy Spirit Catholic School
  • n/a
  • -
  • In Catchment
Westbrook School
  • n/a
  • -
  • In Catchment
École Notre-Dame Des Vallées
  • n/a
  • -
  • In Catchment
Mitford School
  • n/a
  • -
  • In Catchment
Cochrane Christian Academy
  • n/a
  • -
  • In Catchment
Manachaban Middle School
  • n/a
  • -
  • In Catchment
School catchments and distances are intended to be used as reference only. To verify enrolment eligibility for a property, contact the school directly.Report Incorrect Info
Listing data is subject to copyright, disclaimer, and additional requirements from the data provider. See our Terms of Use for terms applicable to this listing. Listing data was last updated on 2026-07-25.

