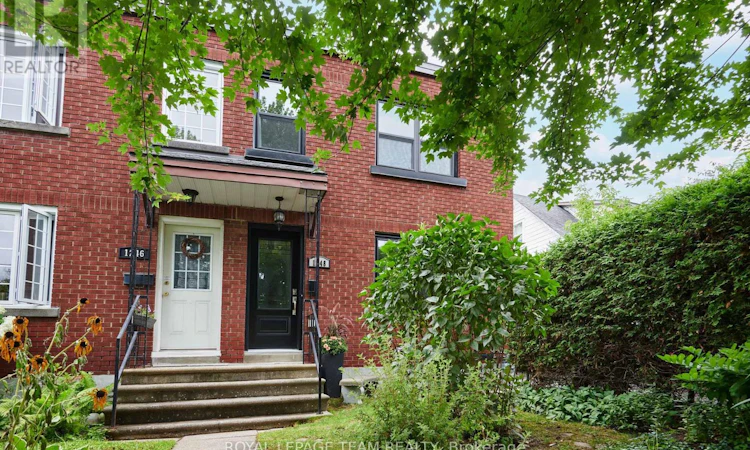
For Sale: 1248 Summerville Avenue, Ottawa, ON - REW
Boost your listing
Listing featured. Your listing will be featured on REW.
View featured placement
$549,900
3 bd 2 ba 700 - 1099 sf Townhouse

1248 Summerville AvenueOttawa, ON, K1Z 8G5

Carlington
  • 3 Bed
  • 2 Bath
  • 700 - 1099 Sqft
  • Townhouse

About this home

Welcome to 1248 Summerville Avenue! Ideally located just steps from the Experimental Farm, this charming, lovingly maintained 3-bedroom end-unit townhouse offers a wonderful combination of space, comfort and convenience, with an easy commute to downtown by public transit. The main level features beautiful hardwood flooring that continues up the stairs and throughout the upper level, while laminate flooring in the remaining spaces provides easy, carpet-free living. The bright, open-concept kitchen offers a functional layout for everyday living and entertaining, complete with granite countertops, ample cabinetry and workspace. Upstairs, you'll find three well-appointed bedrooms, including a primary bedroom with an enlarged custom closet featuring built-in storage, plus a 4-piece bathroom and linen closet. The fully finished basement provides additional living space, a 3-piece bathroom and custom storage, making it ideal for a family room, home office, gym or guest space. Step outside to enjoy the covered rear deck, perfect for relaxing or entertaining, along with a rear driveway providing parking for 2 vehicles and a convenient storage shed. Recent updates include fresh paint on the main and upper levels(2024), sump pump (2024), an AC (2021), chimney masonry repairs (2023), an upgraded rear downspout (2023), washing machine (2023), hot water tank (2023), electrical upgrades (2023), windows and doors upgrades (2019-22), and roof upgrade/2nd level bath reno/hardwood refinished (2016). With 2 parking spaces and an end-unit location offering added privacy, this home is ideally suited for those looking to enjoy a convenient lifestyle close to green space, transit and downtown Ottawa. (id:63626)
Listed by: Melanie Wright, Salesperson, ROYAL LEPAGE TEAM REALTY

Home facts and features

Price details
List Price
Gross Taxes for 2025
$3,301
Home facts
Bedrooms
3
Full Bathrooms
2
Parking Spaces
2
Parking Details
No Garage
Property Type
Townhouse
Title
Freehold
Exterior Finish
Brick
Heating Type
Forced air, Natural gas
Cooling
Central air conditioning
Basement Details
Finished, Full
Features
Carpet Free, Lane
Appliances
Dishwasher, Dryer, Hood Fan, Microwave, Refrigerator, Storage Shed, Stove, Washer
Community
Agent details
Primary Agent
Melanie Wright
Primary Broker
ROYAL LEPAGE TEAM REALTY
Listing details
Days on REW
1 Day
MLS® Number
X13692584
Source
Canadian Real Estate Association
Board
Ottawa Real Estate Board

Is this your listing? Help it to stand out.

Mortgage Calculator

Estimated Payments
Purchase Price
Mortgage Total
Down Payment
Amortization
25 Years
Interest Rate
3.99%

Connect with our mortgage partner

REW Money

REW Money

REW Money

Connect with a mortgage expert

The displayed rates are provided as guidance only, are not guaranteed, or are to be considered an approval of credit. Approval will be based solely on your personal situation. You are encouraged to speak with a Mortgage Professional for the most accurate information and to determine your eligibility.

Property Insights

W.E. Gowling Public School
  • Public
  • JK - 6
St Elizabeth Elementary School
  • Catholic
  • JK - 6
St Augustine Elementary School
  • Catholic
  • JK - 6
St Pius X High School
  • Catholic
  • 9 - 12
Elmdale Public School
  • Public
  • JK - 6
Fisher Park/Summit AS Public School
  • Public
  • 7 - 8
Notre Dame School
  • Catholic
  • 7 - 12
Hilson Avenue Public School
  • Public
  • JK - 6
St Rita Elementary School
  • Catholic
  • JK - 6
Broadview Public School
  • Public
  • JK - 8
School catchments and distances are intended to be used as reference only. To verify enrolment eligibility for a property, contact the school directly.Report Incorrect Info
Listing data is subject to copyright, disclaimer, and additional requirements from the data provider. See our Terms of Use for terms applicable to this listing. Listing data was last updated on 2026-08-19.
We use cookies and other technologies for functionality, security, and to provide you with a personalized experience on our online services. By continuing to use our online services, you agree to our Privacy Policy and Terms of Use. For information on how to adjust your privacy settings, visit our Cookie Policy.
Dismiss

