For Sale: 1247 15 Line N, Oro-Medonte, ON - REW
Boost your listing
Listing featured. Your listing will be featured on REW.
View featured placement
$674,900
3 bd • 2 ba • 700 - 1100 sf • House

1247 N 15th LineOro-Medonte, ON, L3V 6H2

Rural Oro-Medonte
  • 3 Bed
  • 2 Bath
  • 700 - 1100 Sqft
  • House

About this home

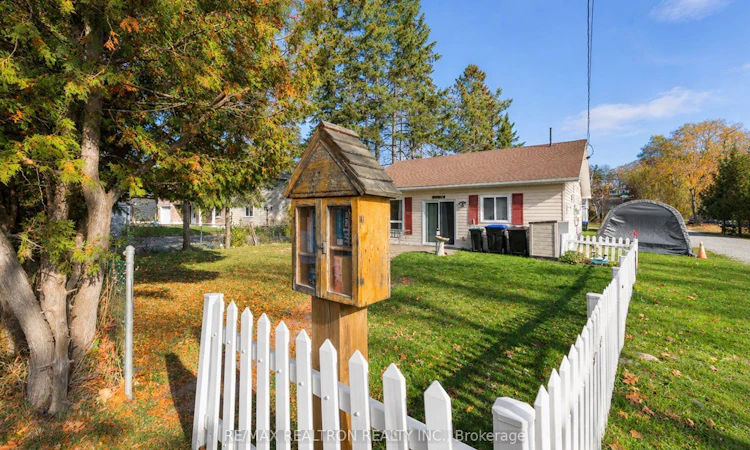
Incredible opportunity to own a unique property offering both a spacious main home and a separate 640 sq. ft. bunkie, making it ideal for multi-generational living, rental income, or Airbnb potential! Complete with a ShelterLogic garage and additional shed, this property offers endless possibilities. The 1,095 sq. ft. storey-and-a-half main home features a welcoming foyer with a large closet and heated laminate flooring throughout. The generously sized second bedroom and oversized primary bedroom offer plenty of space. The main three-piece bathroom features a marble countertop, while additional features include newer laundry units, 100-amp electrical service, a pre-filter and UV water filtration system, HRV system, and two owned hot water tanks. Additional peace of mind is provided by a Generac backup generator that supplies power to both the main house and the bunkie. The oak kitchen offers ample cupboard space and flows into the living area, highlighted by a cozy gas fireplace and breathtaking views of Bass Lake. Enjoy incredible sunsets right from your home! The fully fenced front yard features a great-sized patio, perfect for relaxing and entertaining. The separate 640 sq. ft. bunkie, complete with crawl space and front deck, was beautifully redone approximately two years ago. It offers a newer kitchen, three-piece bathroom, comfortable living room, one bedroom, and a gas fireplace for added warmth. Perfect for guests, extended family, or generating additional rental income. Both the main home and bunkie can be sold fully furnished and turnkey, making this an excellent opportunity for investors or anyone looking for a versatile property with income potential. Estate sale - don't miss this incredible opportunity!
Listed by: Trevor Shaw, Salesperson, RE/MAX REALTRON REALTY INC.

Home facts and features

Price details
List Price
Gross Taxes for 2025
$2,997
Home facts
Bedrooms
3
Full Bathrooms
2
Parking Spaces
3
Parking Details
Private
Property Type
House
Lot Size
50 ft x 150 ft (7500 ft²)
Depth
150.0
Frontage
50.0
Year Built
6 - 15 yrs old
Exterior Finish
Vinyl Siding
Heating Type
Radiant, Gas
Cooling
Window Unit(s)
Features
Beach, Carbon Monoxide Detectors, Fenced Yard, Golf, Lake Access, Landscaped, Patio, Place Of Worship, Public Transit, Recreational Area, Smoke Detector, Year Round Living
Community
Agent details
Primary Agent
Trevor Shaw
Primary Broker
RE/MAX REALTRON REALTY INC.
Secondary Agent
Brandon Branch
Secondary Broker
RE/MAX REALTRON REALTY INC.
Listing details
Days on REW
1 Day
MLS® Number
S14152856
Source
Toronto Real Estate Board
Is this your listing? Help it to stand out.

Mortgage Calculator

provided by REW Digital Ltd
Estimated Payments
Purchase Price
Mortgage Total
Down Payment
Amortization
25 Years
Interest Rate
3.99%

Connect with our mortgage partner

Frank Mortgage

Frank Mortgage

Canada's No Fee Mortgage Marketplace

Online mortgage broker offering quick and simple access to Canada's top lenders – compare rates and complete your mortgage in a secure online environment

Connect with a mortgage expert

The displayed rates are provided as guidance only, are not guaranteed, or are to be considered an approval of credit. Approval will be based solely on your personal situation. You are encouraged to speak with a Mortgage Professional for the most accurate information and to determine your eligibility.

Property Insights

ÉÉC Samuel-de-Champlain
  • Catholic
  • JK - 6
Monsignor Lee School
  • Catholic
  • JK - 8
Patrick Fogarty Secondary School
  • Catholic
  • 9 - 12
Warminster Elementary School
  • Public
  • JK - 8
Orillia Christian School
  • Private
  • JK - 8
St Bernard's School
  • Catholic
  • JK - 8
School catchments and distances are intended to be used as reference only. To verify enrolment eligibility for a property, contact the school directly.Report Incorrect Info
Listing data is subject to copyright, disclaimer, and additional requirements from the data provider. See our Terms of Use for terms applicable to this listing. Listing data was last updated on 2026-11-05.
We use cookies and other technologies for functionality, security, and to provide you with a personalized experience on our online services. By continuing to use our online services, you agree to our Privacy Policy and Terms of Use. For information on how to adjust your privacy settings, visit our Cookie Policy.
Dismiss