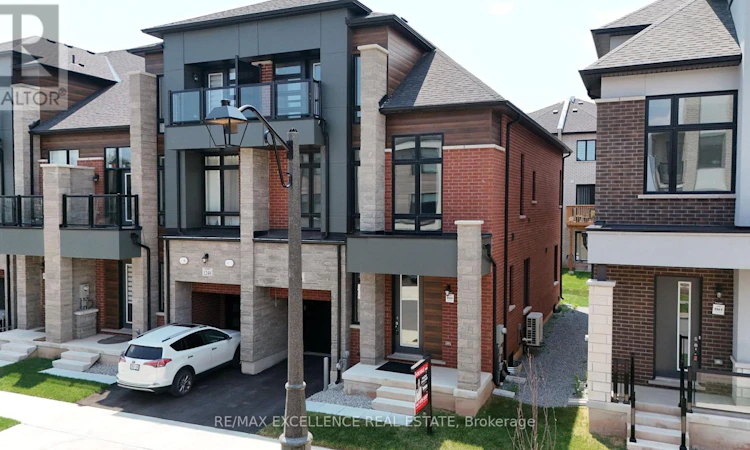
For Sale: 1246 Anthonia Trail, Oakville, ON - REW
Boost your listing
Listing featured. Your listing will be featured on REW.
View featured placement
$999,999
3 bd 4 ba 2500 - 2999 sf Townhouse

1246 Anthonia TrailOakville, ON, L6H 7Y7

Rural Oakville
  • 3 Bed
  • 4 Bath
  • 2500 - 2999 Sqft
  • Townhouse

About this home

Welcome to this stunning freehold end-unit 2-storey + loft townhouse offering 3,096 sq. ft. ofupgraded living space (builder's plan) with no monthly maintenance fees in the highlysought-after Upper Joshua Creek community. With extra windows, added privacy, and abundantnatural light, this rare end unit is perfect for growing families. Located within the top-rated school boundaries of Harvest Oaks PS, Munn's PS (FrenchImmersion), and White Oaks SS, and just a 1-minute walk to schools and beautiful parks. Minutesto major highways, shopping, restaurants, grocery stores, and community centres. The open-concept main floor features 10-ft ceilings, hardwood floors, elegant cofferedceilings, spacious living, dining and family rooms, a powder room, and a beautifully upgradedkitchen with quartz countertops, stainless steel appliances, crown moulding, soft-closecabinetry, a stylish two-tone island, and an oversized breakfast bar. A stunning oak staircase with iron pickets leads to the second floor with 9-ft ceilings, threespacious bedrooms, second-floor laundry, upgraded bathrooms, and a luxurious primary suitefeaturing a walk-in closet and spa-inspired 5-piece ensuite with a glass shower and soaker tub. The third-floor loft offers endless possibilities as a family room, home theatre, office, gym,or playroom. The finished basement features 9-ft ceilings, oversized windows, a full 3-piece bathroom, and aseparate entrance through the garage, offering excellent potential for a future in-law orincome suite (buyer to verify approvals). Additional upgrades include central A/C, whole-home humidifier, smart thermostat, centralvacuum rough-in with kitchen kickplate, upgraded carpeting, and premium finishes throughout. A rare opportunity to own a spacious, move-in-ready home in one of Oakville's most desirablefamily neighbourhoods! (id:63626)
Listed by: MAKDAS CHAUDHRY, Salesperson, RE/MAX EXCELLENCE REAL ESTATE

Home facts and features

Price details
List Price
Gross Taxes for 2025
$6,427
Home facts
Bedrooms
3
Full Bathrooms
3
Partial Bathrooms
1
Parking Spaces
2
Parking Details
Attached Garage, Garage
Property Type
Townhouse
Title
Freehold
Exterior Finish
Brick
Heating Type
Forced air, Electric
Cooling
Central air conditioning, Ventilation system
Basement Details
Finished,
Features
Fireplace(s), In-Law Suite
Appliances
Central Vacuum, Garage door opener remote(s), Water Heater
Community
Agent details
Primary Agent
MAKDAS CHAUDHRY
Primary Broker
RE/MAX EXCELLENCE REAL ESTATE
Listing details
Days on REW
1 Day
MLS® Number
W13557572
Source
Canadian Real Estate Association

Is this your listing? Help it to stand out.

Mortgage Calculator

Estimated Payments
Purchase Price
Mortgage Total
Down Payment
Amortization
25 Years
Interest Rate
3.99%

Connect with our mortgage partner

REW Money

REW Money

REW Money

Connect with a mortgage expert

The displayed rates are provided as guidance only, are not guaranteed, or are to be considered an approval of credit. Approval will be based solely on your personal situation. You are encouraged to speak with a Mortgage Professional for the most accurate information and to determine your eligibility.

Property Insights

Joshua Creek Public School
  • Public
  • JK - 8
Fern Hill
  • Private
  • JK - 8
St Marguerite d'Youville Elementary School
  • Catholic
  • JK - 8
Iroquois Ridge High School
  • Public
  • 9 - 12
Trafalgar Ridge Montessori School
  • Private
  • PS - 3
Glenburnie School Inc
  • Private
  • Pre-K - 8
Christ The King Catholic School
  • Catholic
  • JK - 8
Sheridan Public School
  • Public
  • JK - 5
Post's Corners Public School
  • Public
  • JK - 8
Holy Family School
  • Catholic
  • JK - 8
School catchments and distances are intended to be used as reference only. To verify enrolment eligibility for a property, contact the school directly.Report Incorrect Info
Listing data is subject to copyright, disclaimer, and additional requirements from the data provider. See our Terms of Use for terms applicable to this listing. Listing data was last updated on 2026-07-14.

