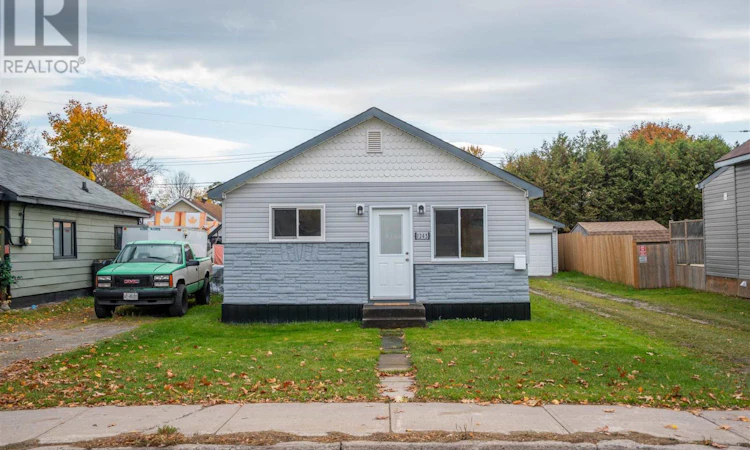
For Sale: 1243 Wellington E, Sault Ste. Marie, ON - REW
Boost your listing
Listing featured. Your listing will be featured on REW.
View featured placement
$269,900
2 + 0 bd • 1 ba • 586 sf • House

1243 Wellington ESault Ste. Marie, ON, P6A 2P5

  • 2 + 0 Bed
  • 1 Bath
  • 586 Sqft
  • House

About this home

Extensively Updated Home at 1243 Wellington Street East! Move-in ready and beautifully updated, this home offers an impressive list of improvements throughout 2025/2026. Major exterior upgrades include new windows and doors, new soffit and fascia, and added exterior insulation. The house and garage feature asphalt shingles installed in 2024. Inside, enjoy updated insulation and vapour barrier, new drywall, modern light fixtures, and new plugs and switches throughout. The refreshed kitchen boasts new cabinetry, a stylish island, and granite countertops. The modern 4 pc bath has new tub/shower, toilet and vanity. Additional upgrades include high-efficiency electric heaters with blowers, updated insulated ABS and copper plumbing, and waterproof luxury vinyl flooring throughout. The home also features a new owned 40-gallon hot water tank, washer and dryer, dishwasher, and built-in microwave. The wired and insulated garage has also seen improvements, including new siding, a window, insulation and vapour barrier. Large back yard has some new fencing and a concrete pad, perfect for storing a boat or trailer. With an extensive list of improvements already completed, this property offers buyers the opportunity to enjoy a refreshed home with numerous major updates already taken care of. Close to transit, schools and shopping. A must-see! (id:63626)
Listed by: Kristen Peltsch, Salesperson, Century 21 Choice Realty Inc.

Home facts and features

Price details
List Price
Gross Taxes for 2026
$1,052
Home facts
Bedrooms
2
Full Bathrooms
1
Parking Details
Garage, Detached Garage, See Remarks
Property Type
House
Depth
Frontage
43.7
Style
Bungalow
Exterior Finish
Vinyl, Siding
Heating Type
Baseboard heaters, Electric
Basement Details
Crawl space
Appliances
Dishwasher, Dryer, Microwave, Microwave Built-in, Refrigerator, Stove, Washer
Agent details
Primary Agent
Kristen Peltsch
Primary Broker
Century 21 Choice Realty Inc.
Listing details
Days on REW
8 Days
MLS® Number
SM263039
Source
Canadian Real Estate Association
Board
Sault Ste. Marie Real Estate Board
Is this your listing? Help it to stand out.

Mortgage Calculator

provided by REW Digital Ltd
Estimated Payments
Purchase Price
Mortgage Total
Down Payment
Amortization
25 Years
Interest Rate
3.99%

Connect with our mortgage partner

Frank Mortgage

Frank Mortgage

Canada's No Fee Mortgage Marketplace

Online mortgage broker offering quick and simple access to Canada's top lenders – compare rates and complete your mortgage in a secure online environment

Connect with a mortgage expert

The displayed rates are provided as guidance only, are not guaranteed, or are to be considered an approval of credit. Approval will be based solely on your personal situation. You are encouraged to speak with a Mortgage Professional for the most accurate information and to determine your eligibility.

Property Insights

St.Theresa Catholic School
  • Catholic
  • JK - 8
Notre-Dame-du-Sault School
  • Catholic
  • JK - 12
Superior Heights Collegiate
  • Public
  • 7 - 12
School catchments and distances are intended to be used as reference only. To verify enrolment eligibility for a property, contact the school directly.Report Incorrect Info

Cities near Sault Ste. Marie

    Neighborhoods near Sault Ste. Marie

      Listing data is subject to copyright, disclaimer, and additional requirements from the data provider. See our Terms of Use for terms applicable to this listing. Listing data was last updated on 2026-11-06.
      We use cookies and other technologies for functionality, security, and to provide you with a personalized experience on our online services. By continuing to use our online services, you agree to our Privacy Policy and Terms of Use. For information on how to adjust your privacy settings, visit our Cookie Policy.
      Dismiss