For Sale: 1243 Talisman Manor, Pickering, ON - REW
Boost your listing
Listing featured. Your listing will be featured on REW.
View featured placement
$1,054,990
4 bd 3 ba 2000 - 2499 sf House

1243 Talisman ManorPickering, ON, L1X 0R8

Rural Pickering
  • 4 Bed
  • 3 Bath
  • 2000 - 2499 Sqft
  • House

About this home

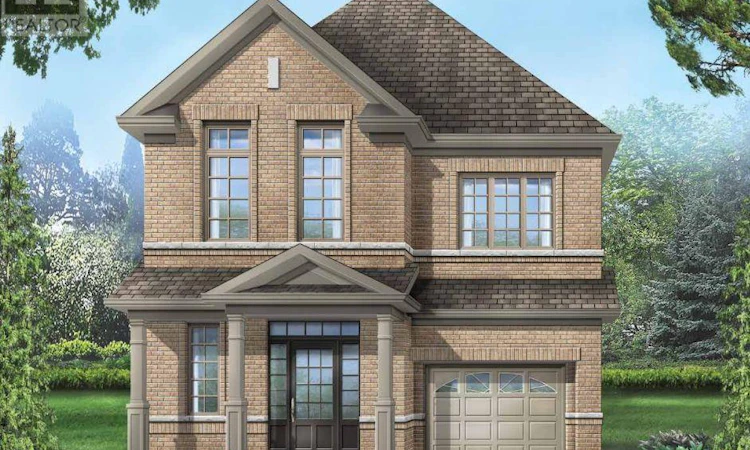
Discover exceptional craftsmanship in The Rushmore by Fieldgate Homes, a stunning brand-new detached residence in Pickering offering 2,006 sq. ft. of thoughtfully designed living space. Blending timeless style with modern functionality, this home features 9-foot ceilings on both the main and second floors, rich hardwood flooring, and an elegant oak staircase. The bright, open-concept main level is designed for both everyday living and effortless entertaining. At the heart of the home is a beautifully appointed chef-inspired kitchen with premium upgrades, seamlessly connected to a spacious breakfast area and inviting family room with a cozy fireplace. Separate living and dining rooms provide refined spaces for hosting family and friends. Upstairs, the spacious primary suite offers a peaceful retreat, complete with a generous walk-in closet and a luxurious 5-piece ensuite. Additional well-sized bedrooms, a conveniently located second-floor laundry room, and a thoughtfully planned layout ensure comfort. Showcasing a timeless all-brick exterior, upscale finishes, and Fieldgate Homes' renowned quality, The Rushmore presents an exceptional opportunity to own a beautifully crafted new home in one of Pickering's most desirable communities. As an added bonus, the purchaser will receive a $10,000 Décor Credit to personalize finishes and make the home their own. The purchaser is also eligible for the 13% New Home HST Rebate, subject to meeting the applicable government eligibility requirements. (id:63626)
Listed by: DAVID VINCENT STABILE, Salesperson, Re/Max Premier Inc.

Home facts and features

Price details
List Price
Gross Taxes for 2026
$3,544
Home facts
Bedrooms
4
Full Bathrooms
2
Partial Bathrooms
1
Parking Spaces
2
Parking Details
Attached Garage, Garage
Property Type
House
Depth
82 feet
Frontage
29.6 feet
Title
Freehold
Exterior Finish
Brick
Heating Type
Forced air, Natural gas
Cooling
Central air conditioning
Basement Details
Unfinished, Walk out, ,
Community
Agent details
Primary Agent
Primary Broker
Re/Max Premier Inc.
Listing details
Days on REW
1 Day
MLS® Number
E13568406
Source
Canadian Real Estate Association

Is this your listing? Help it to stand out.

Mortgage Calculator

Estimated Payments
Purchase Price
Mortgage Total
Down Payment
Amortization
25 Years
Interest Rate
3.99%

Connect with our mortgage partner

REW Money

REW Money

REW Money

Connect with a mortgage expert

The displayed rates are provided as guidance only, are not guaranteed, or are to be considered an approval of credit. Approval will be based solely on your personal situation. You are encouraged to speak with a Mortgage Professional for the most accurate information and to determine your eligibility.

Property Insights

St Wilfrid Catholic School
  • Catholic
  • JK - 8
Valley Farm Public School
  • Public
  • JK - 8
Ronald-Marion School
  • Public
  • JK - 12
Pine Ridge Secondary School
  • Public
  • 9 - 12
Maple Ridge Public School
  • Public
  • JK - 8
St Isaac Jogues Catholic School
  • Catholic
  • JK - 8
Brock Elementary School
  • Private
  • JK - 6
School catchments and distances are intended to be used as reference only. To verify enrolment eligibility for a property, contact the school directly.Report Incorrect Info
Listing data is subject to copyright, disclaimer, and additional requirements from the data provider. See our Terms of Use for terms applicable to this listing. Listing data was last updated on 2026-07-16.

