For Sale: 1242 Donlea Crescent, Oakville, ON - REW
Boost your listing
Listing featured. Your listing will be featured on REW.
View featured placement
$2,498,000
3 bd 3 ba 3265 sf House

1242 Donlea CrescentOakville, ON, L6J 1V7

Eastlake
  • 3 Bed
  • 3 Bath
  • 3265 Sqft
  • House

About this home

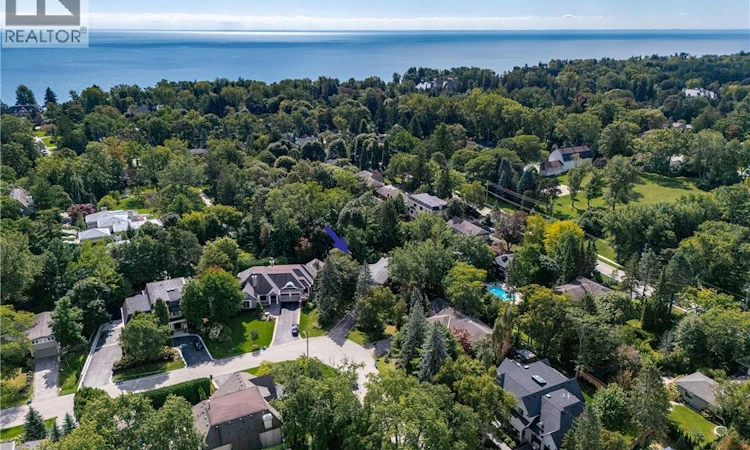
If you’re a buyer looking in Morrison under the $2.5M mark, you may be finding your options to be a little…complicated. At this price point, properties tend to fall somewhere along the axis of land or house. Finding one where you have a compelling case for both is considerably harder. So, first things first. Buy on the best street you can afford. This is where Donlea delivers. A genuinely quiet street, beautiful homes, right at the heart of the neighbourhood and with schools close enough for the children to walk themselves. Frankly put, it’s ideal. Then there’s the land. With a new survey available, this west-backing 93’ x 185’ lot with stream offers the potential to build approximately 5,200 sq. ft. For those looking to create their forever home, it’s a rare opportunity to secure a substantial piece of land in one of Oakville’s premier neighbourhoods. But it would be remiss not to acknowledge that there is also a great deal of house here to love - and renovate. The existing 3,263 sq. ft., four-level side-split is surprisingly generous, with large bedrooms, a double garage and plenty of scope to reimagine the spaces. Think contemporary interiors, wall-to-wall windows and a seamless floorplan, all while retaining the scale and character that make this house work. A fantastic opportunity for those who want to control their budget while creating equity. In other words, you have options. Build new. Renovate. Or simply take your time and decide what makes the most sense for you. With this kind of flexibility, the upside is yours to create. (id:63626)
Listed by: Brad Miller, Broker, Century 21 Miller Real Estate Ltd.

Home facts and features

Price details
List Price
Gross Taxes for 2026
$11,665
Home facts
Bedrooms
3
Full Bathrooms
2
Partial Bathrooms
1
Parking Spaces
8
Parking Details
Attached Garage
Property Type
House
Lot Size
94 ft x 0 ft (14897 ft²)
Depth
Frontage
94.0 feet
Year Built
Built in 1960 (66 yrs old)
Title
Freehold
Style
Other
Exterior Finish
Metal, Brick Veneer
Heating Type
Forced air
Cooling
Central air conditioning
Basement Details
Finished, Full
Features
Alarm system
Community
Agent details
Primary Agent
Primary Broker
Century 21 Miller Real Estate Ltd.
Listing details
Days on REW
1 Day
MLS® Number
40865228
Source
Canadian Real Estate Association

Is this your listing? Help it to stand out.

Mortgage Calculator

Estimated Payments
Purchase Price
Mortgage Total
Down Payment
Amortization
25 Years
Interest Rate
3.99%

Connect with our mortgage partner

Frank Mortgage

Frank Mortgage

Canada's No Fee Mortgage Marketplace

Online mortgage broker offering quick and simple access to Canada's top lenders – compare rates and complete your mortgage in a secure online environment

Connect with a mortgage expert

The displayed rates are provided as guidance only, are not guaranteed, or are to be considered an approval of credit. Approval will be based solely on your personal situation. You are encouraged to speak with a Mortgage Professional for the most accurate information and to determine your eligibility.

Property Insights

Dearcroft Montessori School
  • Private
  • PS - 8
St Vincent's Catholic School
  • Catholic
  • JK - 8
E J James Public School
  • Public
  • 1 - 8
St Mildred's-Lightbourn School
  • Private
  • PS - 12
Oakville Trafalgar High School
  • Public
  • 9 - 12
Linbrook School
  • Private
  • JK - 8
Maple Grove Public School
  • Public
  • JK - 8
New Central Public School
  • Public
  • JK - 6
Chisholm Academy
  • Private
  • 7 - 12
MacLachlan College
  • Private
  • Pre-K - 12
School catchments and distances are intended to be used as reference only. To verify enrolment eligibility for a property, contact the school directly.Report Incorrect Info
Listing data is subject to copyright, disclaimer, and additional requirements from the data provider. See our Terms of Use for terms applicable to this listing. Listing data was last updated on 2026-09-22.
We use cookies and other technologies for functionality, security, and to provide you with a personalized experience on our online services. By continuing to use our online services, you agree to our Privacy Policy and Terms of Use. For information on how to adjust your privacy settings, visit our Cookie Policy.
Dismiss

