For Sale: 124 Village Road, St. Catharines, ON - REW
Boost your listing
Listing featured. Your listing will be featured on REW.
View featured placement
$499,000
6 bd 2 ba 1100 - 1499 sf House

124 Village RoadSt. Catharines, ON, L2R 3C1

  • 6 Bed
  • 2 Bath
  • 1100 - 1499 Sqft
  • House

About this home

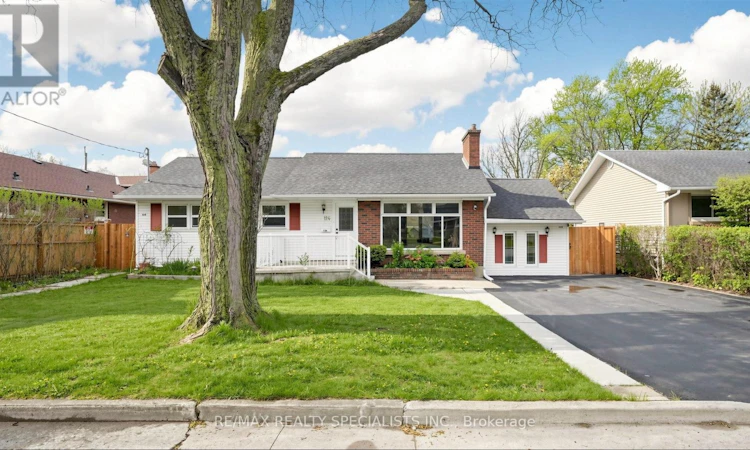
Welcome to this exceptional and rare opportunity to own a versatile income property with solid cash flow potential in a high demand rental location. This 3+3 bedroom bungalow offers approximately 1450 square feet of above grade living space featuring a fully finished basement with a separate entrance, situated on a large 65 x 100 foot lot. This home is ideally located in the highly sought after South St. Catharines neighbourhood. Conveniently within walking distance to the Pen Centre and nearby commercial areas, and just minutes from Brock University, Niagara College, GO transit, and everyday amenities ensuring strong and consistent tenant demand from both students and working professionals. The bright main level features a functional open concept layout with fresh paint (2026), refinished hardwood floors (2026), large windows, and a wood burning fireplace. The family room provides additional living space overlooking the fully fenced backyard, a 4 vehicle driveway (2025), plus year round street parking directly in front. The basement offers a 3 bedroom unit with a kitchenette, living area, and a full bathroom ideal for consistent rental income, student/professionals housing, or extended family. This property offers excellent flexibility for investors seeking strong income potential or for families looking to offset their mortgage .Estimated rental income potential: 6 bedrooms @ $600-$800/month per bedroom. Major updates include air conditioning (2019), patio sliding door (2019), roof(2015 approximately), driveway (2023), and basement egress windows and door (2025) adding peace of mind and functionality. Bring your best offer! Some photos have been virtually staged to help envision the potential of the space. (id:63626)
Listed by: YOUSEF GUIRGIS, Salesperson, RE/MAX REALTY SPECIALISTS INC.

Home facts and features

Price details
List Price
Gross Taxes for 2026
$4,769
Home facts
Bedrooms
6
Full Bathrooms
2
Parking Spaces
2
Parking Details
No Garage
Property Type
House
Depth
100 feet
Frontage
65.0 feet
Title
Freehold
Style
Bungalow
Exterior Finish
Brick
Heating Type
Forced air, Natural gas
Cooling
Central air conditioning
Basement Details
Apartment in basement, Separate entrance, ,
Features
Carpet Free
Appliances
Dryer, Hood Fan, Refrigerator, Stove, Washer
Agent details
Primary Agent
YOUSEF GUIRGIS
Primary Broker
RE/MAX REALTY SPECIALISTS INC.
Listing details
Days on REW
1 Day
MLS® Number
X13507122
Source
Canadian Real Estate Association

Is this your listing? Help it to stand out.

Mortgage Calculator

Estimated Payments
Purchase Price
Mortgage Total
Down Payment
Amortization
25 Years
Interest Rate
3.99%

Connect with our mortgage partner

REW Money

REW Money

REW Money

Connect with a mortgage expert

The displayed rates are provided as guidance only, are not guaranteed, or are to be considered an approval of credit. Approval will be based solely on your personal situation. You are encouraged to speak with a Mortgage Professional for the most accurate information and to determine your eligibility.

Property Insights

Sir Winston Churchill Secondary School
  • Public
  • 9 - 12
ÉÉC Sainte-Marguerite-Bourgeoys-St.Cath
  • Catholic
  • JK - 8
Denis Morris Catholic High School
  • Catholic
  • 9 - 12
Burleigh Hill Public School
  • Public
  • JK - 8
Oakridge Public School
  • Public
  • JK - 8
St Peter Catholic Elementary School
  • Catholic
  • JK - 8
Monsignor Clancy Catholic Elementary School
  • Catholic
  • 4 - 8
St Charles Catholic Elementary School
  • Catholic
  • JK - 3
St Theresa Catholic Elementary School
  • Catholic
  • JK - 8
Ferndale Public School
  • Public
  • JK - 8
School catchments and distances are intended to be used as reference only. To verify enrolment eligibility for a property, contact the school directly.Report Incorrect Info
Listing data is subject to copyright, disclaimer, and additional requirements from the data provider. See our Terms of Use for terms applicable to this listing. Listing data was last updated on 2026-07-14.

