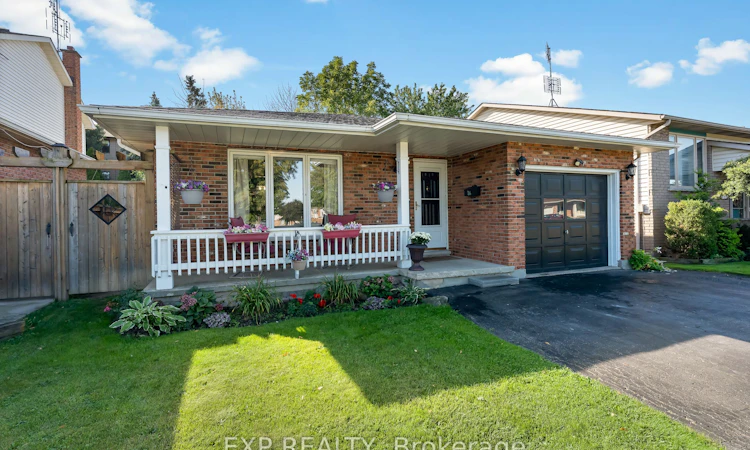
For Sale: 124 St Augustine Drive, St. Catharines, ON - REW
Boost your listing
Listing featured. Your listing will be featured on REW.
View featured placement
$599,000
3 bd 2 ba 1100 - 1500 sf House
124 St Augustine Drive
Street ViewDirections

124 St Augustine DriveSt. Catharines, ON, L2P 3W9

  • 3 Bed
  • 2 Bath
  • 1100 - 1500 Sqft
  • House

About this home

Welcome to 124 St. Augustine Drive, a beautifully maintained four-level backsplit proudly offered for sale by the original owners for the very first time! Located in the convenient and established Secord Woods neighbourhood of St. Catharines, this well-cared-for home features 3 bedrooms, 2 full bathrooms, an attached single garage, and a versatile multi-level layout that offers plenty of space to enjoy. The bright and inviting main level flows comfortably through the principal living spaces, while the lower level provides an additional family room complete with a cozy gas fireplace, making it the perfect place to relax or entertain. This level also features a newly updated 3-piece bathroom with a brand-new shower. The fourth level offers even more usable space and is ideal for laundry, storage, a home gym, workshop, or hobby room. Step outside to a beautiful, easy-to-maintain backyard offering the perfect amount of outdoor space without the upkeep of a larger property. Important updates include the roof and skylight, both approximately five years old. The location is hard to beat, with quick access to Highway 406, Brock University, the Pen Centre, nearby tennis courts, parks, shopping, restaurants, public transit, and the Welland Canal trail system for walking, running, and biking. Whether you're a first-time buyer, downsizer, or simply looking for a solid, lovingly maintained home in a convenient St. Catharines neighbourhood, this is a wonderful opportunity to own a home that has been cared for by the same family since day one. You don't want to miss this one!
Listed by: Trevor Ingham, Salesperson, EXP REALTY

Home facts and features

Price details
List Price
Gross Taxes for 2025
$4,168
Home facts
Bedrooms
3
Full Bathrooms
2
Parking Spaces
5
Property Type
House
Lot Size
40 ft x 114 ft (4598 ft²)
Depth
114.97
Frontage
40.0
Year Built
31 - 50 yrs old
Exterior Finish
Brick
Heating Type
Forced Air, Gas
Cooling
Central Air
Basement Details
Finished with Walk-Out, Finished, Walk-Out, Walk-Up, Separate Entrance
Features
Deck, Patio, Porch
Agent details
Primary Agent
Trevor Ingham
Primary Broker
EXP REALTY
Secondary Agent
Emily Barry
Secondary Broker
EXP REALTY
Listing details
Days on REW
2 Days
MLS® Number
X13789378
Source
Toronto Real Estate Board
Is this your listing? Help it to stand out.

Mortgage Calculator

Estimated Payments
Purchase Price
Mortgage Total
Down Payment
Amortization
25 Years
Interest Rate
3.99%

Connect with our mortgage partner

Frank Mortgage

Frank Mortgage

Canada's No Fee Mortgage Marketplace

Online mortgage broker offering quick and simple access to Canada's top lenders – compare rates and complete your mortgage in a secure online environment

Connect with a mortgage expert

The displayed rates are provided as guidance only, are not guaranteed, or are to be considered an approval of credit. Approval will be based solely on your personal situation. You are encouraged to speak with a Mortgage Professional for the most accurate information and to determine your eligibility.

Property Insights

Applewood Public School
  • Public
  • JK - 6
St Theresa Catholic Elementary School
  • Catholic
  • JK - 8
Ferndale Public School
  • Public
  • JK - 8
St Christopher Catholic Elementary School
  • Catholic
  • JK - 8
Burleigh Hill Public School
  • Public
  • JK - 8
ÉÉC Sainte-Marguerite-Bourgeoys-St.Cath
  • Catholic
  • JK - 8
Jeanne Sauve Public School
  • Public
  • 1 - 8
St Charles Catholic Elementary School
  • Catholic
  • JK - 3
Sir Winston Churchill Secondary School
  • Public
  • 9 - 12
Monsignor Clancy Catholic Elementary School
  • Catholic
  • 4 - 8
School catchments and distances are intended to be used as reference only. To verify enrolment eligibility for a property, contact the school directly.Report Incorrect Info
Listing data is subject to copyright, disclaimer, and additional requirements from the data provider. See our Terms of Use for terms applicable to this listing. Listing data was last updated on 2026-09-17.
We use cookies and other technologies for functionality, security, and to provide you with a personalized experience on our online services. By continuing to use our online services, you agree to our Privacy Policy and Terms of Use. For information on how to adjust your privacy settings, visit our Cookie Policy.
Dismiss






