For Sale: 124 Playfair Terrace, Milton, ON - REW
Boost your listing
Listing featured. Your listing will be featured on REW.
View featured placement
$1,849,000
4 + 1 bd 6 ba 3000 - 3500 sf House

124 Playfair TerraceMilton, ON, L9T 4V1

Scott
  • 4 + 1 Bed
  • 6 Bath
  • 3000 - 3500 Sqft
  • House

About this home

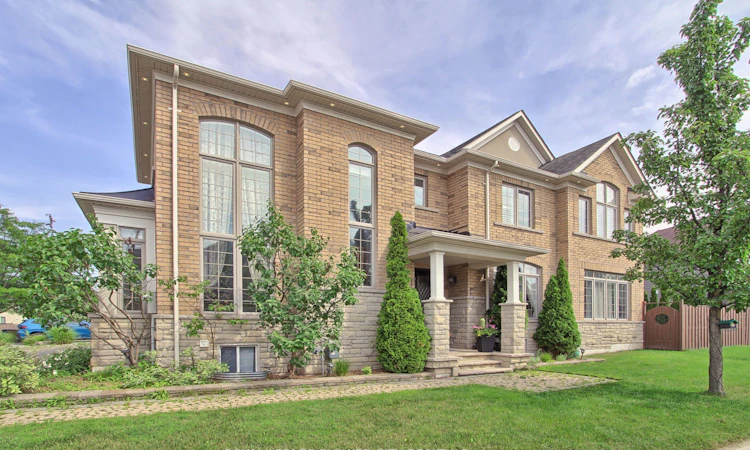
Welcome to 124 Playfair Terrace, a stunning Heathwood-built home situated on a premium oversized corner lot in Milton's highly sought-after Scott neighbourhood. Offering approximately 3,352 sq. ft. above grade, plus a beautifully finished basement, this exceptional home blends timeless elegance with modern comfort.Step inside to soaring 9-foot ceilings, wide-plank hand-scraped hardwood flooring throughout, and a bright, thoughtfully designed layout. The main floor features elegant separate living and dining rooms, a private office overlooking the grand open-to-above foyer, and a spacious family room with a cozy fireplace. The upgraded chef's kitchen is equipped with granite countertops, premium stainless steel appliances, a large centre island, and a breakfast area with walkout access to the backyard.Upstairs, you'll find four generously sized bedrooms, including a luxurious primary suite with a walk-in closet and a spa-inspired ensuite. Additional bedrooms offer ensuite or semi-ensuite access, providing both comfort and privacy for family and guests.The fully finished basement adds exceptional versatility with a massive recreation and games room, a spacious bedroom, and 1 full and 1 half bathroom, making it ideal for entertaining, extended family, guests, or multi-generational living.Outside, enjoy the added space and curb appeal of the premium corner lot, complete with an interlocking driveway and a double-car garage. Ideally located close to top-rated schools, parks, walking trails, shopping, restaurants, public transit, and major highways.A rare opportunity to own a beautifully upgraded family home with over 4,000 sq. ft. of finished living space in one of Milton's most desirable communities.
Listed by: Rahim Ghulam Hussaini Alinani, Salesperson, ROYAL LEPAGE FLOWER CITY REALTY

Home facts and features

Price details
List Price
Gross Taxes for 2026
$6,809
Home facts
Bedrooms
4 + 1
Full Bathrooms
6
Parking Spaces
4
Property Type
House
Lot Size
58 ft x 98 ft (5791 ft²)
Depth
98.58
Frontage
58.75
Exterior Finish
Brick
Heating Type
Forced Air, Gas
Cooling
Central Air
Basement Details
Finished
Community
Agent details
Primary Agent
Primary Broker
ROYAL LEPAGE FLOWER CITY REALTY
Secondary Agent
Secondary Broker
ROYAL LEPAGE FLOWER CITY REALTY
Listing details
Days on REW
1 Day
MLS® Number
W13599266
Source
Toronto Real Estate Board
Is this your listing? Help it to stand out.

Mortgage Calculator

Estimated Payments
Purchase Price
Mortgage Total
Down Payment
Amortization
25 Years
Interest Rate
3.99%

Connect with our mortgage partner

REW Money

REW Money

REW Money

Connect with a mortgage expert

The displayed rates are provided as guidance only, are not guaranteed, or are to be considered an approval of credit. Approval will be based solely on your personal situation. You are encouraged to speak with a Mortgage Professional for the most accurate information and to determine your eligibility.

Property Insights

Escarpment View Public School
  • Public
  • JK - 8
Queen of Heaven Elementary Catholic School
  • Catholic
  • JK - 8
P. L. Robertson Public School
  • Public
  • JK - 8
J M Denyes Public School
  • Public
  • JK - 5
Martin Street Public School
  • Public
  • JK - 5
Milton District High School
  • Public
  • 9 - 12
Holy Rosary School
  • Catholic
  • JK - 8
Anne J. MacArthur Public School
  • Public
  • JK - 8
Milton Christian School
  • Private
  • Pre-K - 8
Our Lady of Victory School
  • Catholic
  • JK - 8
School catchments and distances are intended to be used as reference only. To verify enrolment eligibility for a property, contact the school directly.Report Incorrect Info
Listing data is subject to copyright, disclaimer, and additional requirements from the data provider. See our Terms of Use for terms applicable to this listing. Listing data was last updated on 2026-07-23.

