For Sale: 124 Latimer Avenue, Essa, ON - REW
Boost your listing
Listing featured. Your listing will be featured on REW.
View featured placement
$849,000
4 bd 3 ba 2000 - 2500 sf House
124 Latimer Avenue
Street ViewDirections

124 Latimer AvenueEssa, ON, L3W 0M9

Angus
  • 4 Bed
  • 3 Bath
  • 2000 - 2500 Sqft
  • House

About this home

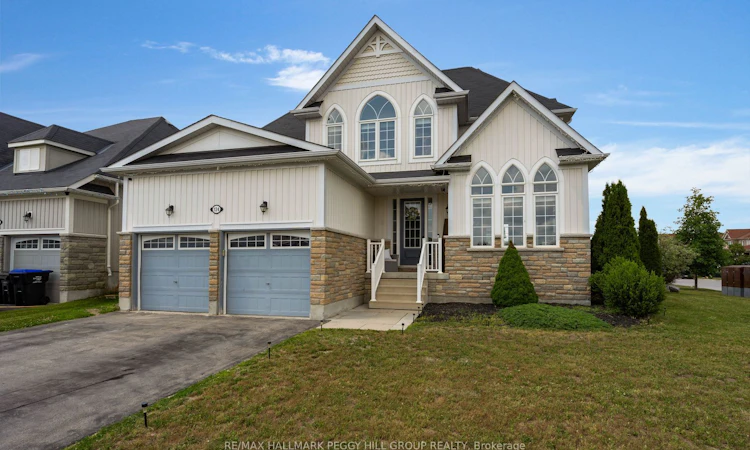
MODERN CORNER-LOT FAMILY HOME WITH A GOURMET KITCHEN, SUN-FILLED SPACES, & A LOWER LEVEL READY TO GROW WITH YOU! Nestled on a beautifully landscaped corner lot in a quiet, family-friendly neighbourhood, this meticulously maintained Zancor Homes-built residence offers the space and flexibility today's families are searching for. Built in 2016, this inviting home impresses with high ceilings, oversized windows, hardwood flooring, and a thoughtfully designed layout. The spacious living and dining room is highlighted by cathedral ceilings before opening into the heart of the home, where the gourmet kitchen features an oversized centre island, stainless steel appliances, and a walkout. Open to the kitchen, the welcoming family room is anchored by a natural gas fireplace, creating the perfect gathering place for loved ones. Main-floor laundry, a powder room, and inside access to the insulated double car garage add convenience. Upstairs, four generous bedrooms provide plenty of room to grow, including a primary suite with a walk-in closet and an ensuite featuring a deep soaker tub and a glass shower, while a second full bath serves the remaining rooms. The nearly completed basement expands the possibilities, with drywall already finished, bathroom rough-in, pot lights purchased and ready for installation, and space for two additional bedrooms, a rec room, and ample storage, allowing you to tailor the space to suit your needs. Outside, the fenced backyard is designed to be enjoyed all season long, offering an expansive deck with a shaded gazebo, abundant green space, and room to host everything from casual BBQs to summer celebrations. With an exceptional location just minutes from schools, parks, the Angus Recreation Centre, shopping, dining, and everyday amenities, plus Barrie less than 20 minutes away, this outstanding #HomeToStay delivers an incredible opportunity to enjoy modern family living in one of Angus's most desirable neighbourhoods.
Listed by: Peggy Hill, RE/MAX HALLMARK PEGGY HILL GROUP REALTY

Home facts and features

Price details
List Price
Gross Taxes for 2025
$3,571
Home facts
Bedrooms
4
Full Bathrooms
3
Parking Spaces
6
Parking Details
Private Double
Property Type
House
Lot Size
52 ft x 83 ft (4381 ft²)
Depth
83.88
Frontage
52.23
Year Built
6 - 15 yrs old
Exterior Finish
Brick, Vinyl Siding
Heating Type
Forced Air, Gas
Cooling
Central Air
Basement Details
Full, Partially Finished
Features
Alarm System, Carbon Monoxide Detectors, Fenced Yard, Golf, Greenbelt/Conservation, Level, Park, Place Of Worship, Smoke Detector
Community
Agent details
Primary Agent
Primary Broker
RE/MAX HALLMARK PEGGY HILL GROUP REALTY
Secondary Agent
Naomi Mcphee
Secondary Broker
RE/MAX HALLMARK PEGGY HILL GROUP REALTY
Listing details
Days on REW
4 Days
MLS® Number
N13576024
Source
Toronto Real Estate Board
Is this your listing? Help it to stand out.

Mortgage Calculator

Estimated Payments
Purchase Price
Mortgage Total
Down Payment
Amortization
25 Years
Interest Rate
3.99%

Connect with our mortgage partner

REW Money

REW Money

REW Money

Connect with a mortgage expert

The displayed rates are provided as guidance only, are not guaranteed, or are to be considered an approval of credit. Approval will be based solely on your personal situation. You are encouraged to speak with a Mortgage Professional for the most accurate information and to determine your eligibility.

Property Insights

Angus Morrison Elementary School
  • Public
  • JK - 8
Our Lady of Grace School
  • Catholic
  • JK - 8
Pine River Elementary School
  • Public
  • JK - 8
Nottawasaga Pines Secondary School
  • Public
  • 9 - 12
ÉÉC Marguerite-Bourgeois-Borden
  • Catholic
  • JK - 8
Académie La Pinède
  • Public
  • JK - 6
School catchments and distances are intended to be used as reference only. To verify enrolment eligibility for a property, contact the school directly.Report Incorrect Info
Listing data is subject to copyright, disclaimer, and additional requirements from the data provider. See our Terms of Use for terms applicable to this listing. Listing data was last updated on 2026-07-20.

