For Sale: 124 Emerald Drive, Red Deer, AB - REW
Boost your listing
Listing featured. Your listing will be featured on REW.
View featured placement
$755,000
5 bd 4 ba 2304 sf House

124 Emerald DriveRed Deer, AB, T4P 3H1

  • 5 Bed
  • 4 Bath
  • 2304 Sqft
  • House

About this home

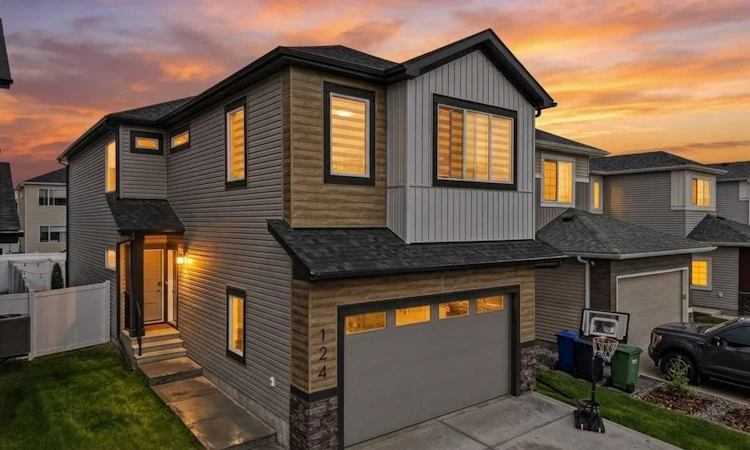
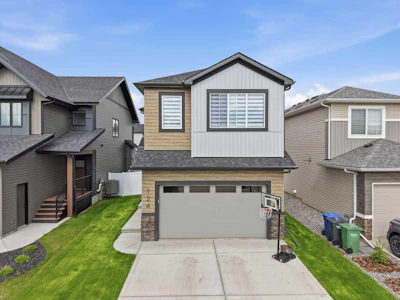
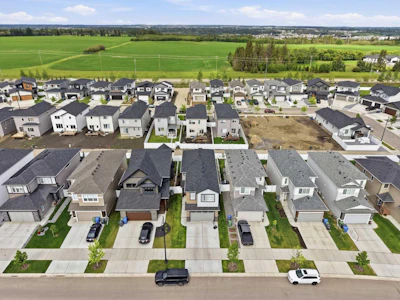
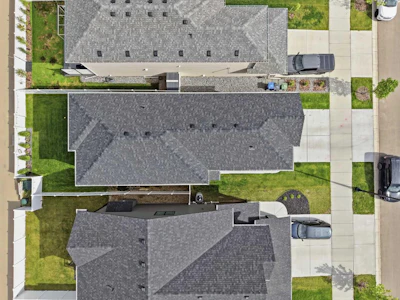
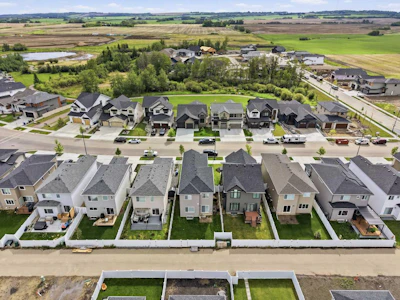
Welcome to 124 Emerald Drive, where modern design, thoughtful upgrades, and family-friendly living come together in one exceptional home. Built in 2024 and offering over three fully developed levels of living space, this 5-bedroom, 3.5-bathroom home is move-in ready and packed with features today's buyers are looking for. The main floor offers an open-concept layout designed for both everyday living and entertaining. The spacious living room is highlighted by a beautiful feature wall with a electric fireplace, creating a warm and inviting focal point. The kitchen is sure to impress with quartz countertops, Samsung stainless steel appliances, a large island, and a walk-through pantry that connects directly to the mudroom for added convenience. Custom blinds throughout the home and durable vinyl plank flooring add both style and functionality. Upstairs, you'll find three spacious bedrooms, including a stunning primary retreat complete with a walk-in closet, luxurious ensuite featuring a soaker tub, shower and his and hers sinks with quartz counters and a dedicated office or flex space that provides the perfect spot to work from home, read, or unwind. A large bonus room offers additional living space for movie nights, a play area, or a second family room, while the upstairs laundry room makes daily routines effortless. The fully developed basement was completed with permits and features impressive 9-foot ceilings, two additional bedrooms, a full bathroom, and a spacious family room, providing plenty of room for growing families, guests, or teenagers seeking their own space. Outside, the fully fenced yard is ready for kids and pets, while the double attached garage offers added organization with a built-in locker system. Smart home technology and a Smart Home Hub add modern convenience and connectivity throughout the home. Located in one of Red Deer's growing communities, residents enjoy access to walking paths, a pond, playgrounds, schools, and nearby shopping, making this an ideal location for families looking to enjoy both convenience and community. Why wait to build when you can have it all right now? Welcome home.
Listed by
13 Awards
274 Recommendations

Home facts and features

Price details
List Price
Home facts
Bedrooms
5
Full Bathrooms
3
Partial Bathrooms
1
Parking Spaces
2
Property Type
House
Lot Size
3921 ft²
Frontage
36.00 ft
Year Built
Built in 2024 (2 yrs old)
Style
2 Storey
Heating Type
Forced Air,Natural Gas
Basement Details
Full
Features
Back Lane, Back Yard, Electric, Kitchen Island, Living Room, Open Floorplan, Pantry, Pond, Schools Nearby, Soaking Tub, Upper Level, Vinyl Windows
Amenities
Playground, Shopping Nearby, Storage
Appliances
Dishwasher, Microwave, Refrigerator, Stove(s), Washer/Dryer
Agent details
Primary Agent
Primary Broker
eXp Realty - Red Deer
Listing details
Days on REW
37 Days
Property Views
97
MLS® Number
A2299455
Source
Pillar 9
Board
Central Alberta REALTORS® Association
Is this your listing? Help it to stand out.

Mortgage Calculator

Estimated Payments
Purchase Price
Mortgage Total
Down Payment
Amortization
25 Years
Interest Rate
3.99%

Connect with our mortgage partner

Aamir Khalique

Aamir Khalique

Dominion Lending

Found a home you love? Let's get you pre-approved and mortgage-ready so you can shop with confidence and make stronger offers.

Connect with a mortgage expert

The displayed rates are provided as guidance only, are not guaranteed, or are to be considered an approval of credit. Approval will be based solely on your personal situation. You are encouraged to speak with a Mortgage Professional for the most accurate information and to determine your eligibility.

Property Insights

St. Joseph High School
  • n/a
  • -
  • In Catchment
École Barrie Wilson Elementary School
  • n/a
  • -
  • In Catchment
Father Henri Voisin
  • n/a
  • -
  • In Catchment
Parkland School Special Education
  • n/a
  • -
  • In Catchment
Gateway Christian School
  • n/a
  • -
  • In Catchment
Lindsay Thurber Comprehensive High School
  • n/a
  • -
  • In Catchment
École Camille J Lerouge School
  • n/a
  • -
  • In Catchment
South Side Christian School
  • n/a
  • -
  • In Catchment
First Steps & Beyond Inc
  • n/a
  • -
  • In Catchment
Joseph Welsh School
  • n/a
  • -
  • In Catchment
School catchments and distances are intended to be used as reference only. To verify enrolment eligibility for a property, contact the school directly.Report Incorrect Info
Listing data is subject to copyright, disclaimer, and additional requirements from the data provider. See our Terms of Use for terms applicable to this listing. Listing data was last updated on 2026-07-18.