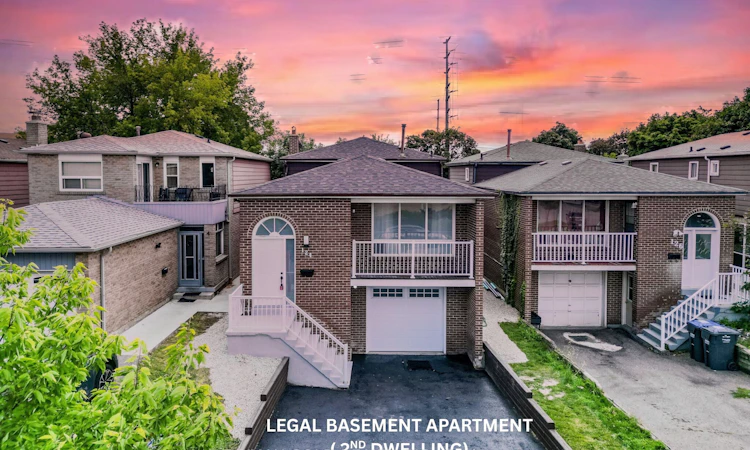
For Sale: 124 Banting Crescent, Brampton, ON - REW
Boost your listing
Listing featured. Your listing will be featured on REW.
View featured placement
$799,999
4 + 2 bd 3 ba 1500 - 2000 sf House

124 Banting CrescentBrampton, ON, L6Y 2L9

Fletcher's West
  • 4 + 2 Bed
  • 3 Bath
  • 1500 - 2000 Sqft
  • House

About this home

Wow! This Is An Absolute Showstopper And A Must-See! Priced To Sell Immediately! This Stunning **5-Level Backsplit** Sits On A Premium **150' Deep Lot** And Has Been **Fully Renovated From Top To Bottom!** Featuring A **Legal Basement Apartment (Second Dwelling)**, Making It An Incredible Opportunity For Families, Multi-Generational Living Or Additional Rental Income! Approx. 2,800 Sq. Ft. Of Total Living Space - 1,609 Sq. Ft. On The Upper Levels As Per MPAC Plus Approx. 1,155 Sq. Ft. In The Basement! Step Inside And Be Impressed By The **Brand New Flooring, Freshly Painted Interior And Beautiful Modern Finishes Throughout!** Brand New Hardwood Floors On Upper Level! The **Brand New Designer Kitchen** Offers A Fresh, Contemporary Look With Plenty Of Space For Everyday Family Living And Entertaining! **Brand New Washrooms** Have Been Tastefully Renovated With Modern Finishes! The Unique 5-Level Backsplit Layout Provides An Abundance Of Living Space, Privacy And Endless Possibilities For A Growing Family! The **Legal Basement Apartment (Second Dwelling)** Adds Tremendous Value And Flexibility, Perfect For Extended Family Or Income Potential! Enjoy The Rare **150' Deep Lot**, Offering An Incredible Backyard Space For Entertaining, Kids, Gardening Or Simply Relaxing Outdoors! Major Updates Include **Newer Central Air (2020)** And **Newer Roof (2020)** For Added Peace Of Mind! With Brand New Floors, Brand New Kitchen, Brand New Washrooms, Fresh Paint And Extensive Renovations Throughout, There Is Nothing Left To Do But Move In And Enjoy!**Location! Location! Location!** Conveniently Located **Close To Sheridan College And Just Minutes From The Mississauga Border**, With Easy Access To Schools, Shopping, Transit, Parks And All Major Amenities!**Fully Renovated! Legal Basement Apartment! 150' Deep Lot! 5-Level Backsplit! Close To Sheridan College & Mississauga Border!** A Rare Combination That's Hard To Find-Don't Miss This Incredible Opportunity!
Listed by: Manjinder Singh, Broker, RE/MAX GOLD REALTY INC.

Home facts and features

Price details
List Price
Gross Taxes for 2026
$6,063
Home facts
Bedrooms
4 + 2
Full Bathrooms
3
Parking Spaces
4
Parking Details
Private
Property Type
House
Lot Size
30 ft x 150 ft (4500 ft²)
Depth
150.0
Frontage
30.0
Exterior Finish
Brick, Vinyl Siding
Heating Type
Forced Air, Gas
Cooling
Central Air
Basement Details
Separate Entrance, Apartment
Features
Library, Park, Public Transit, Rec./Commun.Centre, School
Community
Agent details
Primary Agent
Primary Broker
RE/MAX GOLD REALTY INC.
Listing details
Days on REW
1 Day
MLS® Number
W13680860
Source
Toronto Real Estate Board
Is this your listing? Help it to stand out.

Mortgage Calculator

Estimated Payments
Purchase Price
Mortgage Total
Down Payment
Amortization
25 Years
Interest Rate
3.99%

Connect with our mortgage partner

REW Money

REW Money

REW Money

Connect with a mortgage expert

The displayed rates are provided as guidance only, are not guaranteed, or are to be considered an approval of credit. Approval will be based solely on your personal situation. You are encouraged to speak with a Mortgage Professional for the most accurate information and to determine your eligibility.

Property Insights

Morton Way Public School
  • Public
  • JK - 6
Hickory Wood Public School
  • Public
  • JK - 5
St Brigid School
  • Catholic
  • JK - 8
Bishop Francis Allen Catholic School
  • Catholic
  • JK - 8
Pauline Vanier Catholic Elementary School
  • Catholic
  • JK - 8
Copeland Public School
  • Public
  • JK - 5
Fletcher's Creek Senior Public School
  • Public
  • 5 - 8
Brampton Centennial School
  • Public
  • 9 - 12
Ray Lawson School
  • Public
  • JK - 6
St Kevin School
  • Catholic
  • JK - 8
School catchments and distances are intended to be used as reference only. To verify enrolment eligibility for a property, contact the school directly.Report Incorrect Info
Listing data is subject to copyright, disclaimer, and additional requirements from the data provider. See our Terms of Use for terms applicable to this listing. Listing data was last updated on 2026-08-16.
We use cookies and other technologies for functionality, security, and to provide you with a personalized experience on our online services. By continuing to use our online services, you agree to our Privacy Policy and Terms of Use. For information on how to adjust your privacy settings, visit our Cookie Policy.
Dismiss

