For Sale: 12399 Loyalist Parkway, Prince Edward County, ON - REW
Boost your listing
Listing featured. Your listing will be featured on REW.
View featured placement
$975,000
2 + 3 bd 4 ba 1100 - 1500 sf House

12399 Loyalist ParkwayPrince Edward County, ON, K0K 2T0

  • 2 + 3 Bed
  • 4 Bath
  • 1100 - 1500 Sqft
  • House

About this home

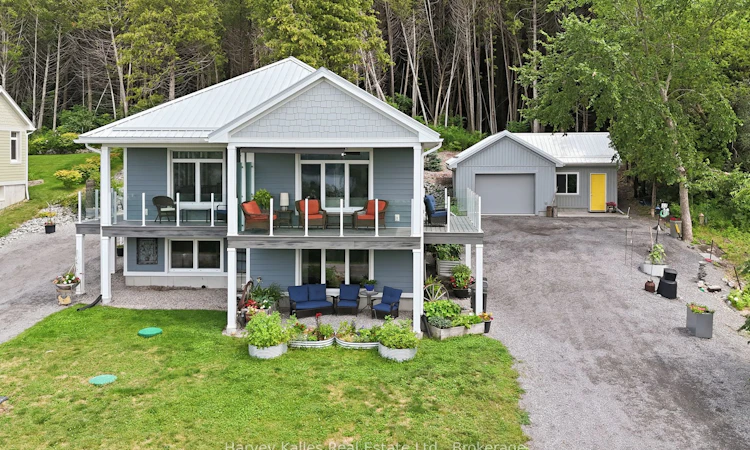
A rare opportunity awaits on the outskirts of picturesque Picton with this exceptional side-by-side duplex offering modern efficiency, privacy, and stunning views of Picton Bay. Thoughtfully designed as a unique Passive Home build, this property was created with energy efficiency and complete comfort in mind, featuring two completely independent units with separate furnaces, air conditioning systems, hot water tanks, and enhanced soundproofing between adjoining walls. Core design elements include super insulation, an airtight envelope, high-performance windows & doors, thermal-bridge-free details, and heat recovery ventilation. Unit 1 offers a bright open-concept kitchen, dining and living area, two bedrooms, two bathrooms, and a finished lower level with a walkout family room that could easily serve as a third bedroom. A dedicated laundry room & utility space completes the unit. Unit 2 also features a spacious, near mirror-image open-concept layout with three bedrooms, two bathrooms, and its own laundry area, providing excellent flexibility for extended family, rental income, or owner-occupied living. The exterior is finished in Hardie board, and both units enjoy their own private, maintenance-free composite decks overlooking beautiful Picton Bay. Additional features include a 1.5-car garage with an insulated workshop, offering valuable storage, hobby, or studio space. Behind the garage is a lovely useable space, finished wth woodships. Located on municipal water and just minutes from downtown Picton's shops, restaurants, and amenities, this one-of-a-kind property combines thoughtful designs and elements for energy-conscious living!
Listed by: Holly Found, Harvey Kalles Real Estate Ltd.

Home facts and features

Price details
List Price
Gross Taxes for 2026
$5,349
Home facts
Bedrooms
2 + 3
Full Bathrooms
4
Parking Spaces
7
Parking Details
Private Double
Property Type
House
Lot Size
98 ft x 241 ft (23688 ft²)
Depth
241.35
Frontage
98.15
Year Built
6 - 15 yrs old
Exterior Finish
Other
Heating Type
Forced Air, Propane
Cooling
Central Air
Basement Details
Full, Finished with Walk-Out
Features
Deck, Hospital, Library, Marina, Patio, Sloping, Year Round Living
Agent details
Primary Agent
Primary Broker
Harvey Kalles Real Estate Ltd.
Listing details
Days on REW
1 Day
MLS® Number
X13623200
Source
Toronto Real Estate Board
Is this your listing? Help it to stand out.

Mortgage Calculator

Estimated Payments
Purchase Price
Mortgage Total
Down Payment
Amortization
25 Years
Interest Rate
3.99%

Connect with our mortgage partner

REW Money

REW Money

REW Money

Connect with a mortgage expert

The displayed rates are provided as guidance only, are not guaranteed, or are to be considered an approval of credit. Approval will be based solely on your personal situation. You are encouraged to speak with a Mortgage Professional for the most accurate information and to determine your eligibility.

Property Insights

St Gregory Catholic School
  • Catholic
  • JK - 8
Prince Edward Collegiate Institute
  • Public
  • 9 - 12
Queen Elizabeth Public School
  • Public
  • JK - 8
Sophiasburgh Central Public School
  • Public
  • JK - 8
School catchments and distances are intended to be used as reference only. To verify enrolment eligibility for a property, contact the school directly.Report Incorrect Info
Listing data is subject to copyright, disclaimer, and additional requirements from the data provider. See our Terms of Use for terms applicable to this listing. Listing data was last updated on 2026-07-31.
We use cookies and other technologies for functionality, security, and to provide you with a personalized experience on our online services. By continuing to use our online services, you agree to our Privacy Policy and Terms of Use. For information on how to adjust your privacy settings, visit our Cookie Policy.
Dismiss

