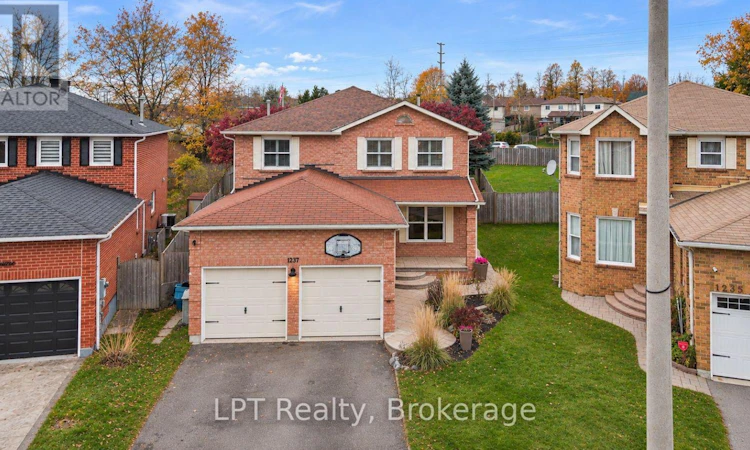
For Sale: 1237 Gloucester Square, Pickering, ON - REW
Boost your listing
Listing featured. Your listing will be featured on REW.
View featured placement
$899,999
4 bd • 4 ba • 2500 - 2999 sf • House

1237 Gloucester SquarePickering, ON, L1V 3P7

Liverpool
  • 4 Bed
  • 4 Bath
  • 2500 - 2999 Sqft
  • House

About this home

Welcome to 1237 Gloucester Sq, a beautifully cared for 4 bed, 4 bath home sitting on one of the largest lots on the street, just minutes from the 401. Step out back and you will find the true showstopper: a private backyard oasis designed to be enjoyed in every season. Soak in the hot tub under the winter stars, gather around the fire pit on cool fall evenings, and rinse off in the outdoor shower after a summer afternoon in the sun. Stamped concrete, a metal awning, a gas line ready for your BBQ, a shed, and lush garden beds bursting with vegetables, perennials and hibiscus complete this incredible outdoor space. Inside, the renovated kitchen features Silestone granite countertops and flows into bright living spaces with hardwood flooring and an elegant iron stair railing. Cozy up by the wood-burning fireplace in the living room or unwind in the primary bedroom with its own wall-mounted fireplace. The primary retreat also features a walk-through double closet leading to a private ensuite. The kids' bedrooms include built-in desks and shelves, and California shutters add a polished finish throughout. The finished basement offers a huge cold cellar and a layout ready for a rec room or the perfect in-law suite, giving room for extended family, guests or a growing household. Lovingly cared for by its original owners, this home has grown right alongside their family, and the pride of ownership shows in every detail. Set in a convenient, family-friendly Pickering neighbourhood close to schools, parks, shopping and just minutes from the 401, this is a rare chance to make a well-loved family home your own and start your next chapter here. (id:63626)
Listed by: Valerie Moreton, Salesperson, LPT Realty

Home facts and features

Price details
List Price
Gross Taxes for 2026
$8,558
Home facts
Bedrooms
4
Full Bathrooms
2
Partial Bathrooms
2
Parking Spaces
4
Parking Details
Attached Garage, Garage
Property Type
House
Depth
182.2 feet
Frontage
29.4 feet
Title
Freehold
Exterior Finish
Brick
Heating Type
Forced air, Natural gas
Cooling
Central air conditioning
Basement Details
Finished,
Features
Fireplace(s), Irregular lot size
Appliances
Central Vacuum, Dishwasher, Dryer, Refrigerator, Stove, Washer, Water Heater, Water softener
Community
Agent details
Primary Agent
Valerie Moreton
Primary Broker
LPT Realty
Listing details
Days on REW
3 Days
Property Views
31
MLS® Number
E14190500
Source
Canadian Real Estate Association
Is this your listing? Help it to stand out.

Mortgage Calculator

provided by REW Digital Ltd
Estimated Payments
Purchase Price
Mortgage Total
Down Payment
Amortization
25 Years
Interest Rate
3.99%

Connect with our mortgage partner

Frank Mortgage

Frank Mortgage

Canada's No Fee Mortgage Marketplace

Online mortgage broker offering quick and simple access to Canada's top lenders – compare rates and complete your mortgage in a secure online environment

Connect with a mortgage expert

The displayed rates are provided as guidance only, are not guaranteed, or are to be considered an approval of credit. Approval will be based solely on your personal situation. You are encouraged to speak with a Mortgage Professional for the most accurate information and to determine your eligibility.

Property Insights

St Isaac Jogues Catholic School
  • Catholic
  • JK - 8
Maple Ridge Public School
  • Public
  • JK - 8
Vaughan Willard Public School
  • Public
  • JK - 8
William Dunbar Public School
  • Public
  • JK - 8
Pine Ridge Secondary School
  • Public
  • 9 - 12
Glengrove Public School
  • Public
  • JK - 8
Gandatsetiagon Public School
  • Public
  • JK - 8
St Mary Catholic Secondary School
  • Catholic
  • 9 - 12
Crawford Adventist Academy (East Campus)
  • Private
  • K - 8
Valley Farm Public School
  • Public
  • JK - 8
School catchments and distances are intended to be used as reference only. To verify enrolment eligibility for a property, contact the school directly.Report Incorrect Info
Listing data is subject to copyright, disclaimer, and additional requirements from the data provider. See our Terms of Use for terms applicable to this listing. Listing data was last updated on 2026-11-20.
We use cookies and other technologies for functionality, security, and to provide you with a personalized experience on our online services. By continuing to use our online services, you agree to our Privacy Policy and Terms of Use. For information on how to adjust your privacy settings, visit our Cookie Policy.
Dismiss