For Sale: 1236 King Street W, Hamilton, ON - REW
Boost your listing
Listing featured. Your listing will be featured on REW.
View featured placement
$950,000
7 bd 3 ba 2221 sf House

1236 King Street WHamilton, ON, L8S 1M6

Westdale
  • 7 Bed
  • 3 Bath
  • 2221 Sqft
  • House

About this home

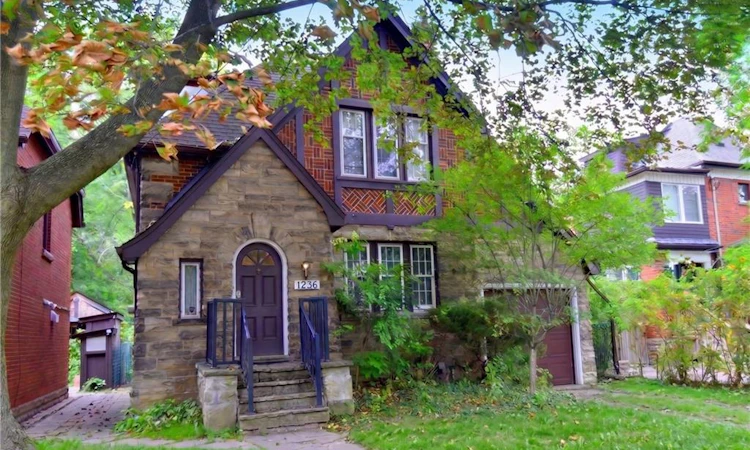
Rare opportunity in Westdale, steps from McMaster's front door, no bus required. A location students and investors rarely get the chance to secure. This 2.5 storey Tudor style home offers genuine curb appeal and over 2,800 sq ft of total living space, larger than most homes in the area and full of character throughout. The large, bright kitchen features skylights that flood the space with natural light, gleaming floors run through the home, original wood trim has been preserved, and the home has updated the electrical and plumbing. Currently set up with 7 student bedrooms, with two additional rooms having been used as bedrooms in the past, this home offers real flexibility for rental income or for a purchaser who wants an extra room for their own children. The loft bedroom becomes vacant this December, giving a purchaser the option to move in and claim that space right away. There is a bathroom on every floor for convenience, plus a newly renovated lower level bathroom, new carpet in the lower level, newer interior doors throughout, new flooring on the main level, and a new garage door. Parking is no issue with a 2 car driveway plus garage. This home has a long history of quality student tenants and was once the residence of a McMaster music professor, adding to its unique character. A rare and special offering in this sought after neighbourhood, properties like this do not come up often.
Listed by: Julia Vanderklok, Royal LePage Realty Plus Oakville, Brokerage

Home facts and features

Price details
List Price
Gross Taxes for 2026
$8,870
Home facts
Bedrooms
7
Full Bathrooms
2
Partial Bathrooms
1
Parking Spaces
3
Parking Details
Attached Garage, Tandem
Property Type
House
Lot Size
42 ft x 125 ft (5338 ft²)
Depth
125.0
Frontage
42.7
Year Built
Built in 1935 (91 yrs old)
Style
Traditional
Heating Type
Natural Gas,Radiant
Cooling
Window Unit(s)
Basement Details
Full,Finished
Features
In Basement, Sink
Appliances
Dishwasher, Dryer, Range Hood, Refrigerator, Stove, Washer
Community
Agent details
Primary Agent
Primary Broker
Royal LePage Realty Plus Oakville, Brokerage
Listing details
Days on REW
1 Day
MLS® Number
40864754
Source
Information Technology Systems Ontario
Board
Cornerstone Association of REALTORS®
Is this your listing? Help it to stand out.

Mortgage Calculator

Estimated Payments
Purchase Price
Mortgage Total
Down Payment
Amortization
25 Years
Interest Rate
3.99%

Connect with our mortgage partner

Frank Mortgage

Frank Mortgage

Canada's No Fee Mortgage Marketplace

Online mortgage broker offering quick and simple access to Canada's top lenders – compare rates and complete your mortgage in a secure online environment

Connect with a mortgage expert

The displayed rates are provided as guidance only, are not guaranteed, or are to be considered an approval of credit. Approval will be based solely on your personal situation. You are encouraged to speak with a Mortgage Professional for the most accurate information and to determine your eligibility.

Property Insights

Dalewood Senior Public School
  • Public
  • 6 - 8
Hamilton Hebrew High
  • Private
  • 9 - 12
Canadian Martyrs Catholic Elementary School
  • Catholic
  • JK - 8
Columbia International College of Canada
  • Private
  • 9 - 12
Kehila Jewish Community Day School
  • Private
  • K - 5
Westdale School
  • Public
  • 9 - 12
Cootes Paradise Public School
  • Public
  • JK - 5
St. Mary Catholic Secondary School
  • Catholic
  • 9 - 12
Georges-P-Vanier School
  • Public
  • 7 - 12
Earl Kitchener Junior Public School
  • Public
  • JK - 5
School catchments and distances are intended to be used as reference only. To verify enrolment eligibility for a property, contact the school directly.Report Incorrect Info
Listing data is subject to copyright, disclaimer, and additional requirements from the data provider. See our Terms of Use for terms applicable to this listing. Listing data was last updated on 2026-09-18.
We use cookies and other technologies for functionality, security, and to provide you with a personalized experience on our online services. By continuing to use our online services, you agree to our Privacy Policy and Terms of Use. For information on how to adjust your privacy settings, visit our Cookie Policy.
Dismiss

