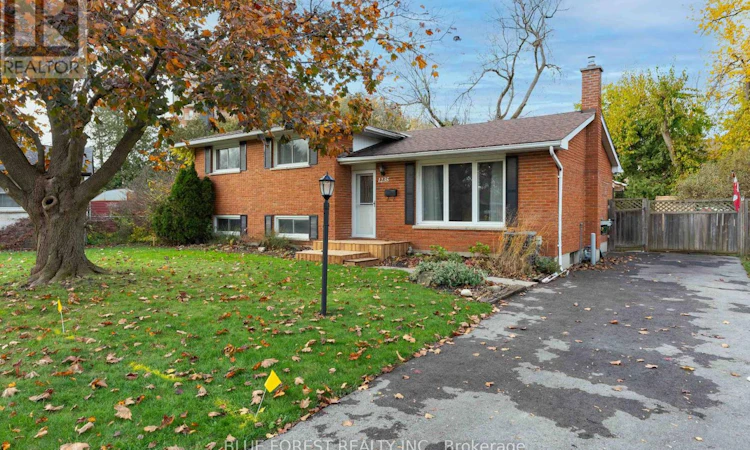
For Sale: 1235 Victoria Drive, London, ON - REW
Boost your listing
Listing featured. Your listing will be featured on REW.
View featured placement
$525,000
3 + 1 bd • 2 ba • 700 - 1099 sf • House

1235 Victoria DriveLondon, ON, N5Y 4E3

Huron Heights
  • 3 + 1 Bed
  • 2 Bath
  • 700 - 1099 Sqft
  • House

About this home

Hi, I'm 1235 Victoria Drive. I've been home to the same family for 40 wonderful years. I've watched children grow, welcomed grandchildren, celebrated birthdays and holidays, hosted family dinners, and been the backdrop to countless family memories. I've seen little feet run through my halls, generations gather under one roof, and plenty of laughter fill my rooms. I'm a four-level side split with four bedrooms, two bathrooms, and plenty of room for a family to grow. I still have my original hardwood floors on the main and upper levels, bringing a little character and charm that you just don't find everywhere these days. Outside, I have a large, fully fenced backyard with a deck that stretches along the entire back of the home. There's room for summer barbecues, kids and grandkids to play, entertaining friends, or simply enjoying a quiet evening outdoors. I've even had a new driveway added, making coming home that much sweeter. I may not be brand new, and I may be ready for someone to bring their own ideas and personal touches, but I have something pretty special: 40 years of memories, a layout with so much to offer, and the opportunity to create a lifetime of new ones. After four decades with one family, I'm ready for my next chapter. Maybe that chapter starts with you. Come see what I have to offer! (Some photos have been virtually staged) (id:63626)
Listed by: KAELA CARTER, Salesperson, BLUE FOREST REALTY INC.

Home facts and features

Price details
List Price
Gross Taxes for 2026
$3,286
Home facts
Bedrooms
3 + 1
Full Bathrooms
2
Parking Spaces
5
Parking Details
No Garage
Property Type
House
Lot Size
55 ft x 116 ft (6380 ft²)
Depth
116 feet
Frontage
55.0 feet
Title
Freehold
Exterior Finish
Brick
Heating Type
Forced air, Natural gas
Cooling
Central air conditioning
Basement Details
Finished, Full
Features
Carpet Free
Appliances
Dishwasher, Refrigerator, Stove
Community
Agent details
Primary Agent
KAELA CARTER
Primary Broker
BLUE FOREST REALTY INC.
Secondary Agent
Secondary Broker
BLUE FOREST REALTY INC.
Tertiary Agent
MIKE MURRAY
Tertiary Broker
BLUE FOREST REALTY INC.
Listing details
Days on REW
1 Day
MLS® Number
X14167710
Source
Canadian Real Estate Association
Board
London and St. Thomas Association of REALTORS®
Is this your listing? Help it to stand out.

Mortgage Calculator

provided by REW Digital Ltd
Estimated Payments
Purchase Price
Mortgage Total
Down Payment
Amortization
25 Years
Interest Rate
3.99%

Connect with our mortgage partner

Frank Mortgage

Frank Mortgage

Canada's No Fee Mortgage Marketplace

Online mortgage broker offering quick and simple access to Canada's top lenders – compare rates and complete your mortgage in a secure online environment

Connect with a mortgage expert

The displayed rates are provided as guidance only, are not guaranteed, or are to be considered an approval of credit. Approval will be based solely on your personal situation. You are encouraged to speak with a Mortgage Professional for the most accurate information and to determine your eligibility.

Property Insights

Sir John A Macdonald Public School
  • Public
  • JK - 8
Lord Elgin Public School
  • Public
  • JK - 8
Hillcrest Public School
  • Public
  • JK - 8
St Anne's School
  • Catholic
  • JK - 8
Monseigneur-Bruyère
  • Catholic
  • 7 - 12
Blessed Sacrament School
  • Catholic
  • JK - 8
Montcalm Secondary School
  • Public
  • 9 - 12
Knollwood Park Public School
  • Public
  • JK - 8
John Paul II Catholic Secondary School
  • Catholic
  • 9 - 12
East Carling Public School
  • Public
  • JK - 8
School catchments and distances are intended to be used as reference only. To verify enrolment eligibility for a property, contact the school directly.Report Incorrect Info
Listing data is subject to copyright, disclaimer, and additional requirements from the data provider. See our Terms of Use for terms applicable to this listing. Listing data was last updated on 2026-11-10.
We use cookies and other technologies for functionality, security, and to provide you with a personalized experience on our online services. By continuing to use our online services, you agree to our Privacy Policy and Terms of Use. For information on how to adjust your privacy settings, visit our Cookie Policy.
Dismiss