For Sale: 1234 Perreault Drive, Greater Sudbury, ON - REW
Boost your listing
Listing featured. Your listing will be featured on REW.
View featured placement
$709,900
4 bd • 2 ba • 2000 - 2499 sf • House

1234 Perreault DriveGreater Sudbury, ON, P0M 1L0

  • 4 Bed
  • 2 Bath
  • 2000 - 2499 Sqft
  • House

About this home

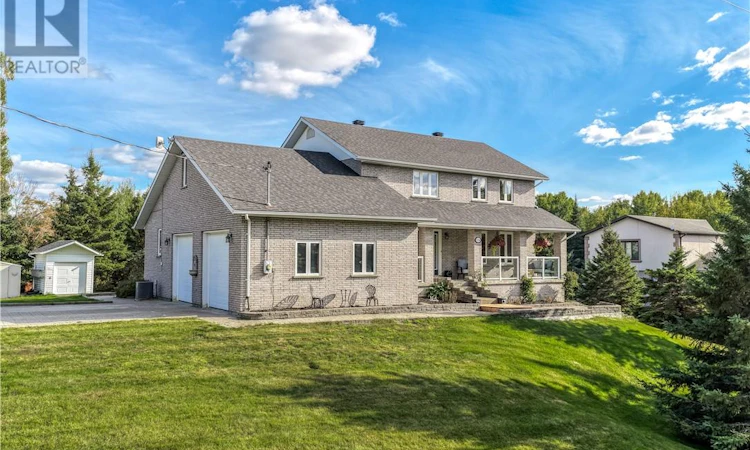
Welcome to 1234 Perreault Drive in Chelmsford, where peaceful country living meets the convenience of being less than a 10-minute drive from town. Offered for sale for the first time in over 30 years by the original owners, this spacious all-brick home sits on just under an acre and offers approximately 3,400 sq. ft. of living space, 4 bedrooms, 1.5 bathrooms, a fully finished lower level, and an attached 28' x 22' double garage. Step inside to an inviting open-concept main floor featuring a spacious family room, welcoming kitchen and dining area with patio doors leading to the large back deck, creating a great space for everyday living and entertaining. A versatile main-floor bedroom can also serve as a home office, while main-floor laundry and a bathroom add convenience. Upstairs you'll find three generously sized bedrooms, including an impressive 23' x 12' primary bedroom with a walk-in closet. A unique 21' x 18' loft above the garage with new laminate flooring offers endless possibilities as a home office, playroom, games room, family room, or potentially a fifth bedroom. A bathroom with shower completes the upper level. The fully finished lower level provides even more room to gather and unwind, featuring a large rec room with a bar and patio doors leading directly to the backyard, making it an ideal space for hosting friends or relaxing with family. Outside, enjoy your morning coffee on the covered front porch, entertain family and friends on the spacious Trex deck, or simply enjoy the privacy and peaceful surroundings of your nearly one-acre property. With plenty of room for gardening, outdoor activities, and summer gatherings, there's space for everyone to enjoy. This home offers the country lifestyle you've been looking for while keeping everyday amenities just minutes away. For over 30 years, this home has been filled with love, laughter, and countless memories now it's ready for a new family to call it home and create memories of their own. (id:63626)
Listed by: MARIO ROY, Salesperson, SUTTON-BENCHMARK REALTY INC., BROKERAGE

Home facts and features

Price details
List Price
Home facts
Bedrooms
4
Full Bathrooms
2
Parking Details
Gravel, Attached Garage
Property Type
House
Depth
Frontage
300.0 feet
Title
Freehold
Exterior Finish
Brick
Heating Type
Forced air
Cooling
Central air conditioning
Basement Details
Full
Agent details
Primary Agent
MARIO ROY
Primary Broker
SUTTON-BENCHMARK REALTY INC., BROKERAGE
Listing details
Days on REW
1 Day
MLS® Number
2130659
Source
Canadian Real Estate Association
Board
Sudbury Real Estate Board

Is this your listing? Help it to stand out.

Mortgage Calculator

Estimated Payments
Purchase Price
Mortgage Total
Down Payment
Amortization
25 Years
Interest Rate
3.99%

Connect with our mortgage partner

Frank Mortgage

Frank Mortgage

Canada's No Fee Mortgage Marketplace

Online mortgage broker offering quick and simple access to Canada's top lenders – compare rates and complete your mortgage in a secure online environment

Connect with a mortgage expert

The displayed rates are provided as guidance only, are not guaranteed, or are to be considered an approval of credit. Approval will be based solely on your personal situation. You are encouraged to speak with a Mortgage Professional for the most accurate information and to determine your eligibility.

Property Insights

Chelmsford Valley District School
  • Public
  • 7 - 12
École publique Pavillon-de-l'Avenir
  • Public
  • JK - 8
É Sép Sainte-Marie
  • Catholic
  • JK - 8
ÉS Catholique Champlain
  • Catholic
  • 9 - 12
School catchments and distances are intended to be used as reference only. To verify enrolment eligibility for a property, contact the school directly.Report Incorrect Info
Listing data is subject to copyright, disclaimer, and additional requirements from the data provider. See our Terms of Use for terms applicable to this listing. Listing data was last updated on 2026-09-30.
We use cookies and other technologies for functionality, security, and to provide you with a personalized experience on our online services. By continuing to use our online services, you agree to our Privacy Policy and Terms of Use. For information on how to adjust your privacy settings, visit our Cookie Policy.
Dismiss

