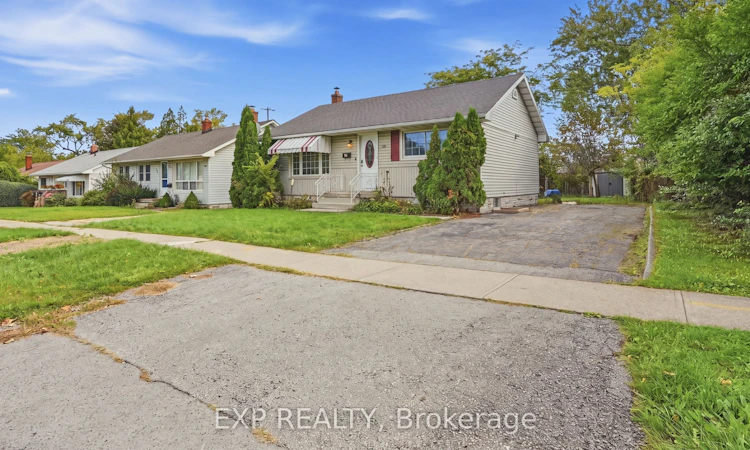
For Sale: 123 Jacobson Avenue, St. Catharines, ON - REW
Boost your listing
Listing featured. Your listing will be featured on REW.
View featured placement
$519,900
2 + 3 bd 2 ba 700 - 1100 sf House

123 Jacobson AvenueSt. Catharines, ON, L2T 3A6

  • 2 + 3 Bed
  • 2 Bath
  • 700 - 1100 Sqft
  • House

About this home

Here's a turn-key student rental in one of the most convenient locations you could ask for! Just steps from the Pen Centre and surrounded by shopping, restaurants, everyday amenities and public transit, 123 Jacobson Avenue puts students right where they want to be, with Brock University just minutes away. This well-maintained bungalow offers 5 bedrooms, 2 full bathrooms and a practical layout designed for comfortable off-campus living. The property is fully rented, with all tenants on one lease running through April 30, 2027, currently generating $3,246 per month, inclusive. Professionally managed and consistently in demand, this is a straightforward opportunity for an investor looking to step into an established rental and start collecting revenue from day one. Inside, the main level features hardwood flooring, while the lower level has been updated with new vinyl plank flooring. The basement bedrooms each feature egress windows, and the home offers good-sized bedrooms, functional common areas and a separate rear entrance. Outside, there's ample driveway parking along with additional free street parking. With its proximity to Brock University, transit and one of St. Catharines' largest shopping and amenity hubs, the location is a major part of what makes this property work so well as a student rental. A solid addition to an investment portfolio with tenants and professional management already in place. 24 hours notice required for all showings.
Listed by: Andrew Kulakowsky, Salesperson, EXP REALTY

Home facts and features

Price details
List Price
Gross Taxes for 2025
$3,780
Home facts
Bedrooms
2 + 3
Full Bathrooms
2
Parking Spaces
3
Parking Details
Private Double
Property Type
House
Lot Size
60 ft x 108 ft (6480 ft²)
Depth
108.0
Frontage
60.0
Year Built
51 - 99 yrs old
Exterior Finish
Vinyl Siding
Heating Type
Forced Air, Gas
Cooling
Central Air
Basement Details
Finished, Full
Features
Park, Place Of Worship, Public Transit, School, School Bus Route
Agent details
Primary Agent
Primary Broker
EXP REALTY
Secondary Agent
Secondary Broker
EXP REALTY
Listing details
Days on REW
2 Days
MLS® Number
X13791218
Source
Toronto Real Estate Board
Is this your listing? Help it to stand out.

Mortgage Calculator

Estimated Payments
Purchase Price
Mortgage Total
Down Payment
Amortization
25 Years
Interest Rate
3.99%

Connect with our mortgage partner

Frank Mortgage

Frank Mortgage

Canada's No Fee Mortgage Marketplace

Online mortgage broker offering quick and simple access to Canada's top lenders – compare rates and complete your mortgage in a secure online environment

Connect with a mortgage expert

The displayed rates are provided as guidance only, are not guaranteed, or are to be considered an approval of credit. Approval will be based solely on your personal situation. You are encouraged to speak with a Mortgage Professional for the most accurate information and to determine your eligibility.

Property Insights

ÉÉC Sainte-Marguerite-Bourgeoys-St.Cath
  • Catholic
  • JK - 8
Burleigh Hill Public School
  • Public
  • JK - 8
Sir Winston Churchill Secondary School
  • Public
  • 9 - 12
Denis Morris Catholic High School
  • Catholic
  • 9 - 12
Oakridge Public School
  • Public
  • JK - 8
St Peter Catholic Elementary School
  • Catholic
  • JK - 8
Monsignor Clancy Catholic Elementary School
  • Catholic
  • 4 - 8
St Charles Catholic Elementary School
  • Catholic
  • JK - 3
St Theresa Catholic Elementary School
  • Catholic
  • JK - 8
Ferndale Public School
  • Public
  • JK - 8
School catchments and distances are intended to be used as reference only. To verify enrolment eligibility for a property, contact the school directly.Report Incorrect Info
Listing data is subject to copyright, disclaimer, and additional requirements from the data provider. See our Terms of Use for terms applicable to this listing. Listing data was last updated on 2026-09-17.
We use cookies and other technologies for functionality, security, and to provide you with a personalized experience on our online services. By continuing to use our online services, you agree to our Privacy Policy and Terms of Use. For information on how to adjust your privacy settings, visit our Cookie Policy.
Dismiss

