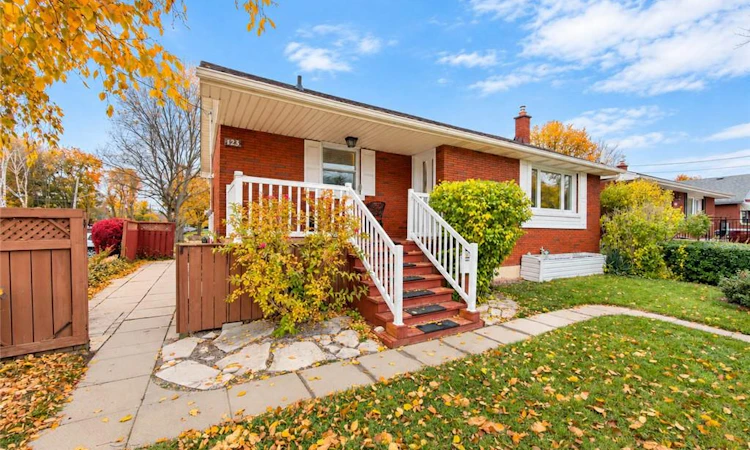
For Sale: 123 Gardiner Avenue W, Cayuga, ON - REW
Boost your listing
Listing featured. Your listing will be featured on REW.
View featured placement
$475,000
3 bd • 2 ba • 1025 sf • House

123 Gardiner Avenue WCayuga, ON, N1A 1L3

  • 3 Bed
  • 2 Bath
  • 1025 Sqft
  • House

About this home

Welcome to this 3-bedroom bungalow situated on a desirable corner lot in the north end of Dunnville, conveniently located near Mapleview School and offering plenty of potential for buyers looking to make a home their own. Whether you are a first-time home buyer, growing family, investor or someone looking for their next renovation project, this property presents an excellent opportunity to get into the market and build equity. The home features a traditional bungalow layout with three bedrooms and a full basement, providing plenty of space and flexibility for future improvements. This property offers a great starting point for those with vision and a desire to customize a home to suit their own tastes and lifestyle. The full basement provides additional living and storage space, with plenty of possibilities for finishing to create a recreation room, hobby area, home office or additional living space. The detached single-car garage offers convenient parking, extra storage or a place for the weekend handyman to work on projects. Situated on a corner lot, the property offers added outdoor space and flexibility, with room to enjoy the yard, entertain family and friends or create your own outdoor retreat. The location is another great feature, with Mapleview School nearby and the amenities of Dunnville just a short distance away. Enjoy the convenience of nearby shopping, parks, recreational facilities and everything this friendly community has to offer. Properties offering this kind of potential are becoming increasingly attractive to buyers looking for value and an opportunity to add their own finishing touches. Bring your ideas, roll up your sleeves and discover the possibilities. Whether you are looking to renovate, invest or simply find an affordable place to call home, this north-end Dunnville bungalow is well worth a look!
Listed by: Mike Stewart, Royal LePage NRC Realty Inc.

Home facts and features

Price details
List Price
Gross Taxes for 2026
$2,875
Home facts
Bedrooms
3
Full Bathrooms
2
Parking Spaces
2
Parking Details
Detached Garage
Property Type
House
Lot Size
54 ft x 78 ft (4212 ft²)
Depth
78.0
Frontage
54.0
Year Built
Built in 1955 (71 yrs old)
Style
Bungalow
Heating Type
Gas Hot Water,Radiant
Basement Details
Full,Finished
Features
In Basement, Lake/pond
Appliances
Negotiable
Agent details
Primary Agent
Primary Broker
Royal LePage NRC Realty Inc.
Listing details
Days on REW
1 Day
MLS® Number
40875229
Source
Information Technology Systems Ontario
Board
Cornerstone Association of REALTORS®
Is this your listing? Help it to stand out.

Mortgage Calculator

provided by REW Digital Ltd
Estimated Payments
Purchase Price
Mortgage Total
Down Payment
Amortization
25 Years
Interest Rate
3.99%

Connect with our mortgage partner

Frank Mortgage

Frank Mortgage

Canada's No Fee Mortgage Marketplace

Online mortgage broker offering quick and simple access to Canada's top lenders – compare rates and complete your mortgage in a secure online environment

Connect with a mortgage expert

The displayed rates are provided as guidance only, are not guaranteed, or are to be considered an approval of credit. Approval will be based solely on your personal situation. You are encouraged to speak with a Mortgage Professional for the most accurate information and to determine your eligibility.

Property Insights

Fairview Avenue Public School
  • Public
  • JK - 8
St. Michael's School
  • Catholic
  • JK - 8
Dunnville Secondary School
  • Public
  • 9 - 12
Thompson Creek Elementary School
  • Public
  • JK - 8
Grandview Central Public School
  • Public
  • JK - 8
School catchments and distances are intended to be used as reference only. To verify enrolment eligibility for a property, contact the school directly.Report Incorrect Info
Listing data is subject to copyright, disclaimer, and additional requirements from the data provider. See our Terms of Use for terms applicable to this listing. Listing data was last updated on 2026-11-02.
We use cookies and other technologies for functionality, security, and to provide you with a personalized experience on our online services. By continuing to use our online services, you agree to our Privacy Policy and Terms of Use. For information on how to adjust your privacy settings, visit our Cookie Policy.
Dismiss