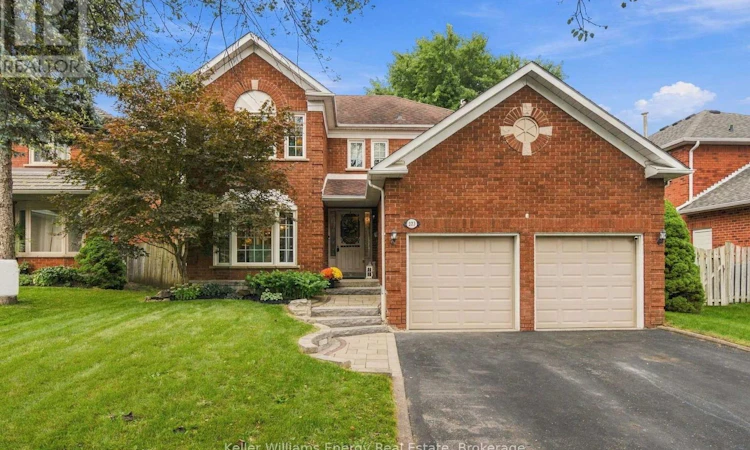
For Sale: 123 Erickson Drive, Whitby, ON - REW
Boost your listing
Listing featured. Your listing will be featured on REW.
View featured placement
$915,000
4 bd 3 ba 2000 - 2499 sf House

123 Erickson DriveWhitby, ON, L1N 8Z4

Blue Grass Meadows
  • 4 Bed
  • 3 Bath
  • 2000 - 2499 Sqft
  • House

About this home

Welcome to this inviting 4-bedroom, 3-bathroom detached home in the mature and family-friendly community of Blue Grass Meadows. Offering plenty of space to grow, this home combines comfortable everyday living with thoughtful updates and the flexibility families need today. The bright, sun-filled eat-in kitchen offers plenty of workspace and storage, including custom-designed pantry shelving, counters and drawers. It flows seamlessly into the family room, where both spaces enjoy walkouts to the large deck and fully fenced backyard overlooking green space. It's an ideal setting for morning coffee, family gatherings or simply watching the kids enjoy the outdoors. Convenience is built right in, with main-floor laundry, a separate entrance to the garage and a side entrance. Upstairs, the spacious primary bedroom offers a walk-in closet with custom shelving and a beautifully updated 5-piece ensuite. The additional three bedrooms feature double closets, giving everyone their own space and plenty of storage. A striking spiral oak staircase adds character and charm throughout the home. The unfinished basement offers exciting potential for the future, with a rough-in for a 3-piece bathroom and fireplace-perfect for creating a recreation room, additional living space, home office or a comfortable area for extended family. Recent improvements include renovated 2nd floor guest bathroom with his and her sinks and the ensuite bathroom (July 2026), new stove and refrigerator (2026), custom closet and pantry storage, and more. With no sidewalk and a convenient location close to schools, libraries, parks, Whitby Optimist Park, shopping and public transit, plus easy access to the 401/407, this is a home designed to grow alongside your family. A wonderful opportunity to enjoy the space and convenience of an established Whitby neighbourhood while making it your own for years to come. (id:63626)
Listed by: Michael Mcdougall, Salesperson, Keller Williams Energy Real Estate

Home facts and features

Price details
List Price
Gross Taxes for 2026
$7,140
Home facts
Bedrooms
4
Full Bathrooms
2
Partial Bathrooms
1
Parking Spaces
6
Parking Details
Garage, Attached Garage
Property Type
House
Lot Size
51 ft x 110 ft (5698 ft²)
Depth
110 feet
Frontage
51.9 feet
Title
Freehold
Exterior Finish
Brick
Heating Type
Forced air, Natural gas
Cooling
Central air conditioning
Basement Details
Unfinished,
Appliances
Dishwasher, Dryer, Garage door opener remote(s), Refrigerator, Stove, Washer, Window Coverings
Community
Agent details
Primary Agent
Primary Broker
Keller Williams Energy Real Estate
Listing details
Days on REW
1 Day
MLS® Number
E13795244
Source
Canadian Real Estate Association

Is this your listing? Help it to stand out.

Mortgage Calculator

Estimated Payments
Purchase Price
Mortgage Total
Down Payment
Amortization
25 Years
Interest Rate
3.99%

Connect with our mortgage partner

Frank Mortgage

Frank Mortgage

Canada's No Fee Mortgage Marketplace

Online mortgage broker offering quick and simple access to Canada's top lenders

Connect with a mortgage expert

The displayed rates are provided as guidance only, are not guaranteed, or are to be considered an approval of credit. Approval will be based solely on your personal situation. You are encouraged to speak with a Mortgage Professional for the most accurate information and to determine your eligibility.

Property Insights

Pringle Creek Public School
  • Public
  • JK - 8
Glen Dhu Public School
  • Public
  • JK - 8
St Paul Catholic School
  • Catholic
  • JK - 8
Dr Robert Thornton Public School
  • Public
  • JK - 8
Anderson Collegiate Vocational Institute
  • Public
  • 9 - 12
St Theresa Catholic School
  • Catholic
  • JK - 8
C E Broughton Public School
  • Public
  • JK - 8
St Mark the Evangelist Catholic School
  • Catholic
  • JK - 8
John Dryden Public School
  • Public
  • JK - 8
Father Leo J Austin Catholic Secondary School
  • Catholic
  • 9 - 12
School catchments and distances are intended to be used as reference only. To verify enrolment eligibility for a property, contact the school directly.Report Incorrect Info
Listing data is subject to copyright, disclaimer, and additional requirements from the data provider. See our Terms of Use for terms applicable to this listing. Listing data was last updated on 2026-09-17.
We use cookies and other technologies for functionality, security, and to provide you with a personalized experience on our online services. By continuing to use our online services, you agree to our Privacy Policy and Terms of Use. For information on how to adjust your privacy settings, visit our Cookie Policy.
Dismiss






