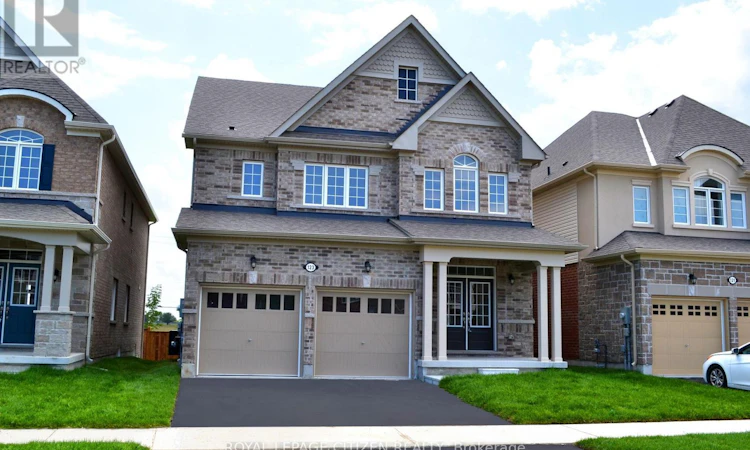
For Sale: 123 Cliff Thompson Crescent, Georgina, ON - REW
Boost your listing
Listing featured. Your listing will be featured on REW.
View featured placement
$849,000
4 bd 4 ba 2500 - 2999 sf House

123 Cliff Thompson CrescentGeorgina, ON, L0E 1R0

Sutton & Jackson's Point
  • 4 Bed
  • 4 Bath
  • 2500 - 2999 Sqft
  • House

About this home

Welcome to this stunning brand-new two-storey home offering 2,742 sq. ft. of thoughtfully designed living space with a desirable look-out basement. Featuring 4 spacious bedrooms and an exceptional floor plan, this home is perfect for growing families and those who love to entertain. The main level showcases a bright combined living and dining room, ideal for formal gatherings, along with a large family-sized kitchen featuring ample cabinetry, generous counter space, and a breakfast area with sliding doors leading to the backyard. The inviting family room provides the perfect place to relax, while a private main-floor den offers an ideal space for a home office or study. Upstairs, you'll find four generously sized bedrooms, including a luxurious primary retreat complete with his-and-hers walk-in closets and a spa-inspired 4-piece ensuite. Two additional bedrooms share a convenient semi-ensuite, while the fourth bedroom enjoys the privacy of its own 4-piece ensuite, providing comfort and convenience for family members and guests alike. Located in the welcoming community of Georgina, this home offers an exceptional lifestyle just moments from the shores of Lake Simcoe. Enjoy sandy beaches, boating, fishing, scenic sunsets, and year-round outdoor recreation. Explore nearby Jackson's Point, known for its charming boutiques, local restaurants, waterfront parks, and vibrant marina. Whether you're seeking a peaceful retreat or the perfect place to raise a family, this beautiful home offers the ideal balance of modern comfort and natural surroundings. Important Update: Following the government's announcement regarding the removal of HST from new home sales, we have adjusted our pricing accordingly. Please note that the purchase price now excludes HST (conditions apply). (id:63626)
Listed by: JOSEPH D'ADDIO, Broker of Record, ROYAL LEPAGE CITIZEN REALTY

Home facts and features

Price details
List Price
Gross Taxes for 2026
$6,345
Home facts
Bedrooms
4
Full Bathrooms
3
Partial Bathrooms
1
Parking Spaces
4
Parking Details
Garage
Property Type
House
Depth
98.4 feet
Frontage
39.4 feet
Title
Freehold
Exterior Finish
Brick, Aluminum siding
Heating Type
Forced air, Natural gas
Cooling
Central air conditioning
Basement Details
Unfinished,
Community
Agent details
Primary Agent
JOSEPH D'ADDIO
Primary Broker
ROYAL LEPAGE CITIZEN REALTY
Listing details
Days on REW
1 Day
MLS® Number
N13622158
Source
Canadian Real Estate Association

Is this your listing? Help it to stand out.

Mortgage Calculator

Estimated Payments
Purchase Price
Mortgage Total
Down Payment
Amortization
25 Years
Interest Rate
3.99%

Connect with our mortgage partner

REW Money

REW Money

REW Money

Connect with a mortgage expert

The displayed rates are provided as guidance only, are not guaranteed, or are to be considered an approval of credit. Approval will be based solely on your personal situation. You are encouraged to speak with a Mortgage Professional for the most accurate information and to determine your eligibility.

Property Insights

Sutton District High School
  • Public
  • 9 - 12
Sutton Public School
  • Public
  • JK - 8
St Bernadette's Catholic Elementary School
  • Catholic
  • JK - 8
Black River Public School
  • Public
  • JK - 8
School catchments and distances are intended to be used as reference only. To verify enrolment eligibility for a property, contact the school directly.Report Incorrect Info
Listing data is subject to copyright, disclaimer, and additional requirements from the data provider. See our Terms of Use for terms applicable to this listing. Listing data was last updated on 2026-07-31.
We use cookies and other technologies for functionality, security, and to provide you with a personalized experience on our online services. By continuing to use our online services, you agree to our Privacy Policy and Terms of Use. For information on how to adjust your privacy settings, visit our Cookie Policy.
Dismiss

