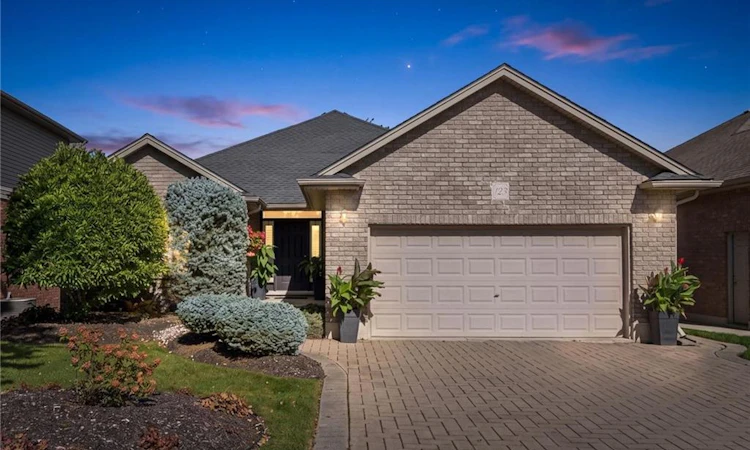
For Sale: 123 Cardinal Drive, Woodstock, ON - REW
Boost your listing
Listing featured. Your listing will be featured on REW.
View featured placement
$835,000
4 bd • 3 ba • 1575 sf • House

123 Cardinal DriveWoodstock, ON, N4T 0A1

  • 4 Bed
  • 3 Bath
  • 1575 Sqft
  • House

About this home

WELCOME TO YOUR NEW HOME! This solid brick Birdland bungalow is what you've been waiting for. Whether you're right-sizing for yourself or for your entire family, this home offers options in one of Woodstock's most sought-after neighbourhoods with great schools, access to highways and scenic trails. As you enter you'll appreciate the well-manicured curb appeal. The double-car garage is deceiving because it's actually larger, offering an additional 8' x 10' space at the back to accommodate trucks, extra vehicles/trailers or storage. Inside you'll be welcomed by cathedral ceilings, hardwood floors, California shutters, and an open-concept living area ideal for entertaining. The large kitchen offers extra pantry space and a built-in dishwasher and microwave. The main floor offers 2 bedrooms and 2 full bathrooms, plus a separate dining room, which could be transformed into a third main-floor bedroom or office space if needed. The primary bedroom offers a walk-in closet plus additional double closets. The four-piece ensuite has a soaker tub and more built-ins. Smart storage with great design is a priority with many closet organizers and built-ins throughout the house. The main floor feels complete with main-floor laundry and a mudroom for convenient entry from the garage. Downstairs the space continues with 2 additional bedrooms plus another full bathroom. Huge rec room space complete with a gas fireplace and gorgeous built-ins. Still tons of storage as well with not a bit of wasted space. The basement offers a beautiful walk-out, providing light and the possibility of in-law space for guests or kids/grandkids. The value continues as you head outside, where you will immediately appreciate the large covered deck for shade from the sun or rain, the lower patio, the manicured gardens and the privacy of backing onto the open treed area (no back neighbours). Near Pittock Lake, Cowan Fields, schools, and a splash pad. Book your private viewing TODAY!
Listed by: Krista Jonker, Royal LePage Wolle Realty

Home facts and features

Price details
List Price
Gross Taxes for 2026
$6,574
Home facts
Bedrooms
4
Full Bathrooms
3
Parking Spaces
4
Parking Details
Garage Door Opener, Attached Garage
Property Type
House
Lot Size
49 ft x 120 ft (5972 ft²)
Depth
120.15
Frontage
49.7
Year Built
Built in 2007 (19 yrs old)
Style
Bungalow
Heating Type
Forced Air,Natural Gas
Cooling
Central Air
Basement Details
Full,Finished,Sump Pump
Features
Auto Garage Door Remote(s), Built-in Appliances, Central Vacuum, Family Room, Gas, In-law Capability, Main Level
Appliances
Built-in Microwave, Central Vac, Dishwasher, Dryer, Microwave, Refrigerator, Stove, Washer, Window Coverings
Agent details
Primary Agent
Primary Broker
Royal LePage Wolle Realty
Listing details
Days on REW
1 Day
MLS® Number
40867934
Source
Information Technology Systems Ontario
Board
Cornerstone Association of REALTORS®
Is this your listing? Help it to stand out.

Mortgage Calculator

Estimated Payments
Purchase Price
Mortgage Total
Down Payment
Amortization
25 Years
Interest Rate
3.99%

Connect with our mortgage partner

Frank Mortgage

Frank Mortgage

Canada's No Fee Mortgage Marketplace

Online mortgage broker offering quick and simple access to Canada's top lenders – compare rates and complete your mortgage in a secure online environment

Connect with a mortgage expert

The displayed rates are provided as guidance only, are not guaranteed, or are to be considered an approval of credit. Approval will be based solely on your personal situation. You are encouraged to speak with a Mortgage Professional for the most accurate information and to determine your eligibility.

Property Insights

ÉS C École secondaire Notre-Dame
  • Catholic
  • 7 - 12
É Élém C Sainte-Marguerite-Bourgeoys
  • Catholic
  • JK - 6
St Michael's
  • Catholic
  • JK - 8
Algonquin Public School
  • Public
  • JK - 8
Springbank Public School
  • Public
  • JK - 8
Huron Park Secondary School
  • Public
  • 9 - 12
Roch Carrier French Immersion Public School
  • Public
  • K - 8
Winchester Street Public School
  • Public
  • JK - 8
Eastdale Public School
  • Public
  • JK - 8
Northdale Public School
  • Public
  • JK - 8
School catchments and distances are intended to be used as reference only. To verify enrolment eligibility for a property, contact the school directly.Report Incorrect Info
Listing data is subject to copyright, disclaimer, and additional requirements from the data provider. See our Terms of Use for terms applicable to this listing. Listing data was last updated on 2026-10-08.
We use cookies and other technologies for functionality, security, and to provide you with a personalized experience on our online services. By continuing to use our online services, you agree to our Privacy Policy and Terms of Use. For information on how to adjust your privacy settings, visit our Cookie Policy.
Dismiss






