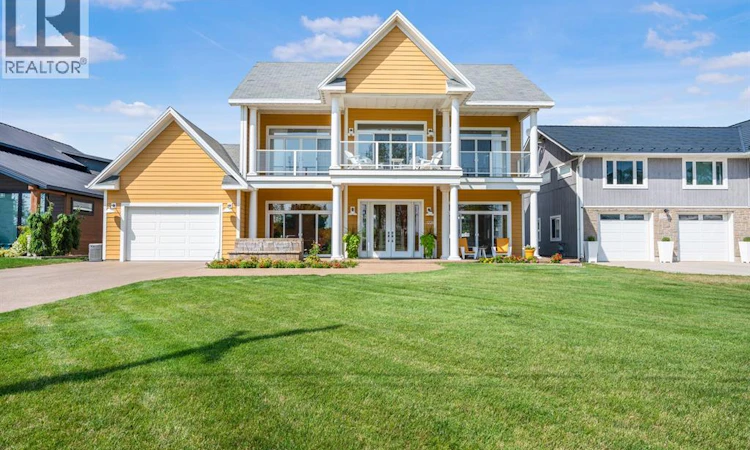
For Sale: 1228 Mariners Road, Chatham-Kent, ON - REW
Boost your listing
Listing featured. Your listing will be featured on REW.
View featured placement
$1,299,000
2 bd 3 ba sf House

1228 Mariners RoadChatham-Kent, ON, N0P 1N0

  • 2 Bed
  • 3 Bath
  • Sqft
  • House

About this home

RARE ERIEAU OPPORTUNITY! Located in the sought-after resort village of Erieau, this custom-built 2011 home offers immediate Lake Erie beach access, a generous lot and beautiful lake and marina views. The spacious open-concept main level features 10' ceilings, foyer, living and sitting areas, dining space and a stunning kitchen with natural hickory cabinetry, polished natural stone countertops and generous island. Walls of patio doors open to an expansive exposed-aggregate courtyard, perfect for entertaining. The upper level offers a spacious primary bedroom with walk-in closet and whirlpool ensuite, plus a second bedroom with lake views, full 3-piece bath and versatile multi-use space with kitchenette, dining area and two workstations. Multiple decks provide spectacular lake and marina views, including beautiful sunrise vistas. Behind the garage, a mudroom, laundry and two-room multi-use area offer exceptional flexibility and could easily become additional bedrooms, a granny suite, office or studio. Additional features include a fenced dog area, rear shed with running water and electrical panel, gas hookup on the rear deck, 200-amp service and natural gas whole-home standby generator. Properties in this desirable beach community are rarely available—don't miss your chance to own a piece of Erieau paradise! (id:63626)
Listed by: EDWARD (ED) O'BRIEN, Salesperson, O'BRIEN ROBERTSON REALTY INC. Brokerage

Home facts and features

Price details
List Price
Gross Taxes for 2025
$6,100
Home facts
Bedrooms
2
Full Bathrooms
2
Partial Bathrooms
1
Parking Details
Attached Garage, Garage
Property Type
House
Depth
211.83'
Year Built
Built in 2010 (16 yrs old)
Title
Freehold
Exterior Finish
Aluminum/Vinyl
Heating Type
Forced air, Natural gas, Furnace
Cooling
Central air conditioning
Features
Concrete Driveway, Double width or more driveway
Appliances
Microwave, Refrigerator, Stove
Agent details
Primary Agent
Primary Broker
O'BRIEN ROBERTSON REALTY INC. Brokerage
Listing details
Days on REW
4 Days
MLS® Number
26018970
Source
Canadian Real Estate Association
Board
Chatham Kent Association of REALTORS®

Is this your listing? Help it to stand out.

Mortgage Calculator

Estimated Payments
Purchase Price
Mortgage Total
Down Payment
Amortization
25 Years
Interest Rate
3.99%

Connect with our mortgage partner

REW Money

REW Money

REW Money

Connect with a mortgage expert

The displayed rates are provided as guidance only, are not guaranteed, or are to be considered an approval of credit. Approval will be based solely on your personal situation. You are encouraged to speak with a Mortgage Professional for the most accurate information and to determine your eligibility.

Property Insights

École Communautaire Ernest-Lang
  • n/a
  • K - 8
  • In Catchment
École Saint-Jacques
  • n/a
  • K - 8
  • In Catchment
Saint Mary's Academy
  • n/a
  • K - 12
  • In Catchment
Carrefour De La Jeunesse
  • n/a
  • K - 8
  • In Catchment
Cité Des Jeunes
  • n/a
  • 9 - 12
  • In Catchment
École Notre-Dame
  • n/a
  • K - 8
  • In Catchment
Cité Des Jeunes A.-M.-Sormany
  • n/a
  • 9 - 12
  • In Catchment
Milltown Elementary School
  • n/a
  • K - 5
  • In Catchment
École Régionale Saint-Basile
  • n/a
  • K - 8
  • In Catchment
St. Stephen Middle School
  • n/a
  • 6 - 8
  • In Catchment
School catchments and distances are intended to be used as reference only. To verify enrolment eligibility for a property, contact the school directly.Report Incorrect Info
Listing data is subject to copyright, disclaimer, and additional requirements from the data provider. See our Terms of Use for terms applicable to this listing. Listing data was last updated on 2026-08-11.
We use cookies and other technologies for functionality, security, and to provide you with a personalized experience on our online services. By continuing to use our online services, you agree to our Privacy Policy and Terms of Use. For information on how to adjust your privacy settings, visit our Cookie Policy.
Dismiss

