For Sale: 1223 Toukay Crescent, London, ON - REW
Boost your listing
Listing featured. Your listing will be featured on REW.
View featured placement
$639,000
3 + 1 bd • 2 ba • 700 - 1099 sf • House
1223 Toukay Crescent
Street ViewDirections

1223 Toukay CrescentLondon, ON, N5V 2X8

Huron Heights
  • 3 + 1 Bed
  • 2 Bath
  • 700 - 1099 Sqft
  • House

About this home

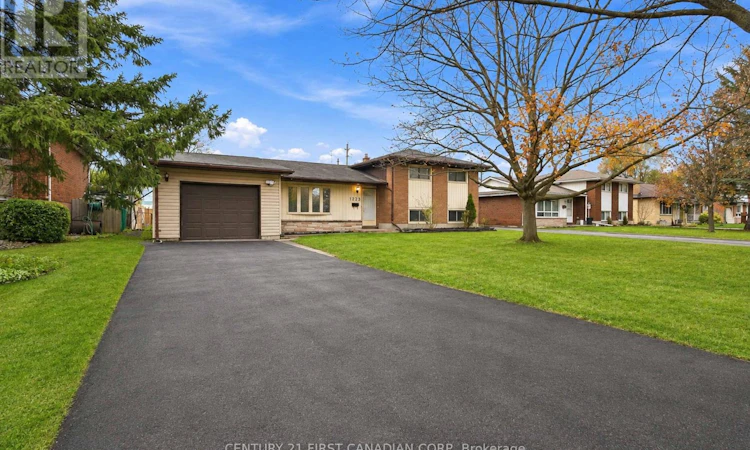
Welcome to 1223 Toukay Crescent! A beautifully renovated 3-level side-split situated on an impressive 65 ft x 154 ft lot in the mature and peaceful Huron Heights neighbourhood. This solid, well-built home offers the perfect combination of modern upgrades, functional living space and an exceptional location. Extensively renovated and freshly painted throughout, the home features a brand-new kitchen with stylish cabinetry, new stainless steel appliances, updated flooring and newer bathrooms, making it truly move-in ready. The bright and inviting main level offers a spacious living room, dining area and modern kitchen, along with an additional sunroom overlooking the expansive backyard, a wonderful space to relax and enjoy the peaceful surroundings. The upper level features three comfortable bedrooms, ideal for family living. The thoughtfully designed layout provides convenient direct access from the kitchen to the attached garage, which also features a separate rear door leading to the backyard, making everyday living and outdoor activities even more convenient. Additional improvements include a central air conditioning system approximately two years old. Step outside and appreciate the beautifully maintained front yard, mature trees and an exceptionally large backyard offering plenty of room for children to play, gardening, entertaining or simply enjoying your own outdoor space. Located in an established, family-friendly neighbourhood, this property is within walking distance of Fanshawe College's main campus and nearby community and recreation facilities, with schools, parks, shopping, public transit and everyday amenities close by. Whether you're a growing family, first-time buyer or someone looking for a spacious property in a convenient location, this beautifully updated home offers outstanding versatility and value. Don't miss this opportunity! (id:63626)
Listed by: Durga Prasad Aaripaka, Salesperson, CENTURY 21 FIRST CANADIAN CORP

Home facts and features

Price details
List Price
Gross Taxes for 2026
$4,694
Home facts
Bedrooms
3 + 1
Full Bathrooms
2
Parking Spaces
4
Parking Details
Attached Garage, Garage
Property Type
House
Lot Size
65 ft x 154 ft (10047 ft²)
Depth
154.1 feet
Frontage
65.2 feet
Title
Freehold
Exterior Finish
Brick, Aluminum siding
Heating Type
Forced air, Natural gas
Cooling
Central air conditioning
Basement Details
Finished,
Appliances
Dishwasher, Dryer, Refrigerator, Stove, Washer
Community
Agent details
Primary Agent
Primary Broker
CENTURY 21 FIRST CANADIAN CORP
Secondary Agent
RICHARD SALHANI
Secondary Broker
CENTURY 21 FIRST CANADIAN CORP
Listing details
Days on REW
2 Days
MLS® Number
X14183454
Source
Canadian Real Estate Association
Board
London and St. Thomas Association of REALTORS®
Is this your listing? Help it to stand out.

Mortgage Calculator

provided by REW Digital Ltd
Estimated Payments
Purchase Price
Mortgage Total
Down Payment
Amortization
25 Years
Interest Rate
3.99%

Connect with our mortgage partner

Frank Mortgage

Frank Mortgage

Canada's No Fee Mortgage Marketplace

Online mortgage broker offering quick and simple access to Canada's top lenders – compare rates and complete your mortgage in a secure online environment

Connect with a mortgage expert

The displayed rates are provided as guidance only, are not guaranteed, or are to be considered an approval of credit. Approval will be based solely on your personal situation. You are encouraged to speak with a Mortgage Professional for the most accurate information and to determine your eligibility.

Property Insights

É Élém C Ste-Jeanne-d'Arc
  • Catholic
  • JK - 6
Evelyn Harrison Public School
  • Public
  • JK - 8
St Anne's School
  • Catholic
  • JK - 8
Chippewa Public School
  • Public
  • JK - 8
Montcalm Secondary School
  • Public
  • 9 - 12
John Paul II Catholic Secondary School
  • Catholic
  • 9 - 12
Franklin D Roosevelt Public School
  • Public
  • JK - 8
Sir John A Macdonald Public School
  • Public
  • JK - 8
Hillcrest Public School
  • Public
  • JK - 8
Lord Elgin Public School
  • Public
  • JK - 8
School catchments and distances are intended to be used as reference only. To verify enrolment eligibility for a property, contact the school directly.Report Incorrect Info
Listing data is subject to copyright, disclaimer, and additional requirements from the data provider. See our Terms of Use for terms applicable to this listing. Listing data was last updated on 2026-11-17.
We use cookies and other technologies for functionality, security, and to provide you with a personalized experience on our online services. By continuing to use our online services, you agree to our Privacy Policy and Terms of Use. For information on how to adjust your privacy settings, visit our Cookie Policy.
Dismiss