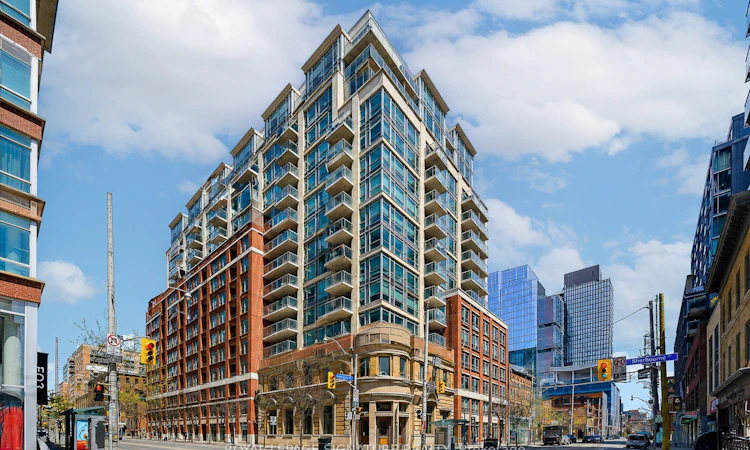
For Sale: 1223-230 King Street E, Toronto, ON - REW
Boost your listing
Listing featured. Your listing will be featured on REW.
View featured placement
$495,555
1 bd 1 ba 500 - 599 sf Apt/Condo

1223 - 230 E King StreetToronto, ON, M5A 1K5

Moss Park
  • 1 Bed
  • 1 Bath
  • 500 - 599 Sqft
  • Apt/Condo

About this home

Bank on falling in love with this one.Originally built in 1908 as the Imperial Bank of Canada, King's Court is one of the St. Lawrence Market neighbourhood's most iconic heritage buildings, where timeless architecture meets modern downtown living.This spacious one bedroom suite with parking and locker offers a smart, functional layout designed to make the most of every square foot. The east-facing bedroom easily accommodates a king size bed with room for nightstands and a dresser, while the generous living room walks out to a large private balcony. The kitchen features newer full size stainless steel appliances, ample cabinetry, generous prep space, and a breakfast bar. A separate dining area comfortably doubles as a home office, and the dedicated laundry room provides valuable extra storage.Beautifully renovated common areas and an elegant heritage lobby welcome you home each day, while maintenance fees include all utilities, making monthly budgeting simple.Residents enjoy outstanding amenities, including a 24-hour concierge, top floor fitness centre, hot tub, sauna, party room with kitchen, guest suites, visitor parking, and two rooftop terraces with gardens and BBQs.Everyday convenience is built right in, with Black Canary Coffee and a convenience store connected directly to the building. Outside your door, you'll find the King streetcar, St. Lawrence Market, the Distillery District, George Brown College, Sugar Beach, the Financial District, and countless cafés, restaurants, and shops. With easy access to Union Station, the Gardiner Expressway, and the Don Valley Parkway, this is downtown living at its best.
Listed by: Vanessa Copeland, Salesperson, ROYAL LEPAGE SIGNATURE REALTY

Home facts and features

Price details
List Price
Gross Taxes for 2026
$2,866
Strata Maintenance Fees
$737
Home facts
Bedrooms
1
Full Bathrooms
1
Parking Spaces
1
Property Type
Apt/Condo
Exterior Finish
Brick, Other
Heating Type
Forced Air, Gas
Cooling
Central Air
Features
Ensuite
Amenities
Building Insurance Included, CAC Included, Common Elements Included
Community
Agent details
Primary Agent
Vanessa Copeland
Primary Broker
ROYAL LEPAGE SIGNATURE REALTY
Listing details
Days on REW
1 Day
MLS® Number
C13572034
Source
Toronto Real Estate Board
Is this your listing? Help it to stand out.

Mortgage Calculator

Estimated Payments
Purchase Price
Mortgage Total
Down Payment
Amortization
25 Years
Interest Rate
3.99%

Connect with our mortgage partner

REW Money

REW Money

REW Money

Connect with a mortgage expert

The displayed rates are provided as guidance only, are not guaranteed, or are to be considered an approval of credit. Approval will be based solely on your personal situation. You are encouraged to speak with a Mortgage Professional for the most accurate information and to determine your eligibility.

Property Insights

Market Lane Junior & Senior Public School
  • Public
  • JK - 8
St Michael Catholic School
  • Catholic
  • JK - 8
Downtown Alternative School
  • Public
  • JK - 6
Newton International College
  • Private
  • 9 - 12
Voice Integrative School
  • Private
  • 1 - 7
É Élém Gabrielle-Roy
  • Public
  • JK - 6
St Paul Catholic School
  • Catholic
  • JK - 8
Inglenook Community School
  • Public
  • 11 - 12
TAIE International Institute
  • Private
  • 10 - 12
St Michael's Choir Junior School
  • Catholic
  • 1 - 8
School catchments and distances are intended to be used as reference only. To verify enrolment eligibility for a property, contact the school directly.Report Incorrect Info
Listing data is subject to copyright, disclaimer, and additional requirements from the data provider. See our Terms of Use for terms applicable to this listing. Listing data was last updated on 2026-07-16.

