For Sale: 12224 Splinter Line, Chatham-Kent, ON - REW
Boost your listing
Listing featured. Your listing will be featured on REW.
View featured placement
$1,099,999
2 bd • 1 ba • 1100 - 1499 sf • House

12224 Splinter LineChatham-Kent, ON, N0P 2K0

  • 2 Bed
  • 1 Bath
  • 1100 - 1499 Sqft
  • House

About this home

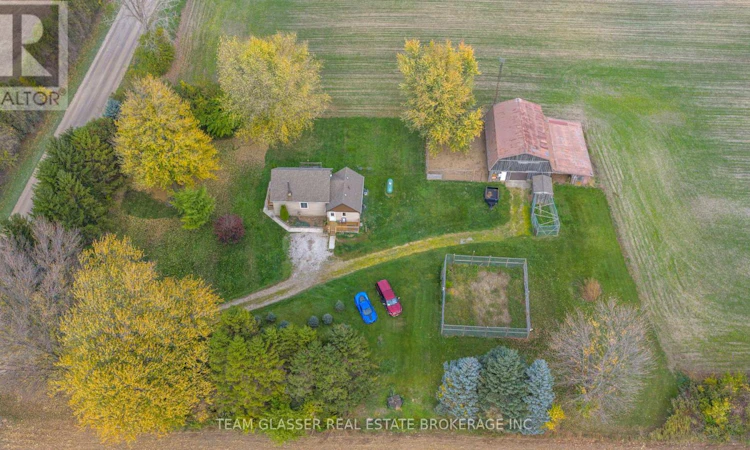
Welcome to your private rural Haven, Tucked away surrounded by farm fields and no immediate neighbors, this versatile 25.5 acre hobby farm combines productive agricutural land and peaceful mature 8 acres of bush,still leaving approx .75 acres of yard space for friends and family. Highly productive sandy loam soil, land is systimacally tiled , drainage agreement is registered with neighboring property.Step onto the newly built front porch and come on into this 1 1/2 storey carpet free 2 bedroom ,1 bath home with an airy welcoming open-concept design , centered around an efficient 3 year old WETT certified woodstove, that easely warms the entire home, inclused new steam washer and dryer 2025, Thats not all, Home has all new siding with foam insulation underneath making this a efficient draft free home, done in Sept 2026, new Septic System 2026, gutter guards on the eavestroughs and a side deck to watch the sun rise and set.Large Barn on the property with chicken range open to the barn,Barn also has a single garage door for you vehicle, huge dog kennel or can be used to keep pests out of your garden, This one is a must see! call for your private viewing (id:63626)
Listed by: SUSAN PENNER, Salesperson, TEAM GLASSER REAL ESTATE BROKERAGE INC.

Home facts and features

Price details
List Price
Gross Taxes for 2026
$2,664
Strata Maintenance Fees
$16 Monthly
Home facts
Bedrooms
2
Full Bathrooms
1
Parking Spaces
6
Parking Details
Garage, Rv, Detached Garage
Property Type
House
Lot Size
525 ft x 2184 ft (26.35 acres)
Depth
2184.3 feet
Frontage
525.4 feet
Title
Freehold
Exterior Finish
Vinyl siding
Heating Type
Forced air, Wood
Cooling
Central air conditioning
Basement Details
Unfinished, Partial
Features
Carpet Free, Flat site, Smoke Detectors, Sump Pump, Wooded area
Appliances
Central Vacuum, Dishwasher, Dryer, Microwave, Range, Refrigerator, Stove, Washer, Water softener
Agent details
Primary Agent
SUSAN PENNER
Primary Broker
TEAM GLASSER REAL ESTATE BROKERAGE INC.
Listing details
Days on REW
1 Day
MLS® Number
X14134268
Source
Canadian Real Estate Association
Board
London and St. Thomas Association of REALTORS®
Is this your listing? Help it to stand out.

Mortgage Calculator

provided by REW Digital Ltd
Estimated Payments
Purchase Price
Mortgage Total
Down Payment
Amortization
25 Years
Interest Rate
3.99%

Connect with our mortgage partner

Frank Mortgage

Frank Mortgage

Canada's No Fee Mortgage Marketplace

Online mortgage broker offering quick and simple access to Canada's top lenders – compare rates and complete your mortgage in a secure online environment

Connect with a mortgage expert

The displayed rates are provided as guidance only, are not guaranteed, or are to be considered an approval of credit. Approval will be based solely on your personal situation. You are encouraged to speak with a Mortgage Professional for the most accurate information and to determine your eligibility.

Property Insights

École Primaire Onslow (Onslow)
  • n/a
  • -
  • In Catchment
École De La Vallée-Des-Voyageurs (Sainte-Marie)
  • n/a
  • -
  • In Catchment
École De La Vallée-Des-Voyageurs (Notre-Dame-De-La-Joie)
  • n/a
  • -
  • In Catchment
École Internationale Du Village (Limoges)
  • n/a
  • -
  • In Catchment
École Des Tournesols (Tournesols, Des)
  • n/a
  • -
  • In Catchment
École Internationale Du Village (Saint-Paul)
  • n/a
  • -
  • In Catchment
École Lord Aylmer (Lord Aylmer Senior Campus)
  • n/a
  • -
  • In Catchment
École Lord Aylmer (Lord Aylmer Junior Campus)
  • n/a
  • -
  • In Catchment
École Montessori De l'Outaouais
  • n/a
  • -
  • In Catchment
École Eardley (Eardley Elementary School)
  • n/a
  • -
  • In Catchment
School catchments and distances are intended to be used as reference only. To verify enrolment eligibility for a property, contact the school directly.Report Incorrect Info
Listing data is subject to copyright, disclaimer, and additional requirements from the data provider. See our Terms of Use for terms applicable to this listing. Listing data was last updated on 2026-10-31.
We use cookies and other technologies for functionality, security, and to provide you with a personalized experience on our online services. By continuing to use our online services, you agree to our Privacy Policy and Terms of Use. For information on how to adjust your privacy settings, visit our Cookie Policy.
Dismiss