For Sale: 122 William Street, Brantford, ON - REW
Boost your listing
Listing featured. Your listing will be featured on REW.
View featured placement
$599,919
3 bd 2 ba 1625 sf House
122 William Street
Street ViewDirections

122 William StreetBrantford, ON, N3T 3L1

  • 3 Bed
  • 2 Bath
  • 1625 Sqft
  • House

About this home

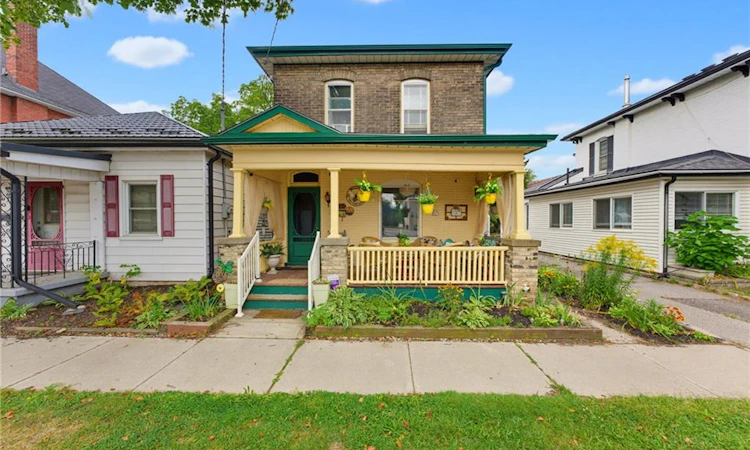
Welcome to 122 William Street in Brantford. This beautifully maintained two-storey brick century home seamlessly blends timeless character and classic architectural details with the comforts of everyday living. From the moment you arrive, the large, inviting covered front porch and lovely front gardens create a warm and welcoming first impression. Inside, the home showcases an abundance of original charm, including natural hardwood floors, impressive original baseboards, and detailed wood moldings throughout. The main level features soaring 9-foot ceilings and multiple inviting living spaces, offering plenty of room to relax, entertain, or gather with family and friends. The sunroom is a particularly inviting retreat, complete with a cozy wood stove and peaceful views overlooking the backyard. A separate dining room featuring built-in shelving provides a wonderful setting for family meals and entertaining. Both bathrooms are conveniently located on the main floor. The full bathroom features a beautiful clawfoot tub and separate shower, while the additional two-piece bathroom adds everyday convenience. Upstairs the home offers three comfortable bedrooms. Outside, the property offers a low-maintenance, grass-free backyard, creating an ideal space to relax and enjoy the outdoors without the upkeep of a large lawn. A detached garage provides additional storage and parking convenience. This property is conveniently located just minutes from shopping, schools, the hospital, medical centres, and a variety of everyday services. Filled with warmth, character, and beautifully preserved original details, this charming century home offers a wonderful opportunity to enjoy spacious living in a home with enduring appeal. Book your showing today!
Listed by: Jason Lesky, Pay It Forward Realty

Home facts and features

Price details
List Price
Gross Taxes for 2026
$3,100
Home facts
Bedrooms
3
Full Bathrooms
1
Partial Bathrooms
1
Parking Spaces
3
Parking Details
Detached Garage, Asphalt, Mutual/shared
Property Type
House
Lot Size
33 ft x 121 ft (4018 ft²)
Depth
121.75
Frontage
33.0
Year Built
Built in 1890 (136 yrs old)
Style
Traditional
Heating Type
Heat Pump
Cooling
Central Air
Basement Details
Partial,Unfinished
Features
In Kitchen, Wood Burning Stove
Appliances
Dryer, Hot Water Tank Owned, Refrigerator, Stove, Washer, Window Coverings, Wood Stove
Agent details
Primary Agent
Primary Broker
Pay It Forward Realty
Listing details
Days on REW
1 Day
MLS® Number
40858518
Source
Information Technology Systems Ontario
Board
Brantford Regional Real Estate Assn Inc
Is this your listing? Help it to stand out.

Mortgage Calculator

Estimated Payments
Purchase Price
Mortgage Total
Down Payment
Amortization
25 Years
Interest Rate
3.99%

Connect with our mortgage partner

REW Money

REW Money

REW Money

Connect with a mortgage expert

The displayed rates are provided as guidance only, are not guaranteed, or are to be considered an approval of credit. Approval will be based solely on your personal situation. You are encouraged to speak with a Mortgage Professional for the most accurate information and to determine your eligibility.

Property Insights

Brantford Collegiate Institute and Vocational
  • Public
  • 9 - 12
Dufferin Public School
  • Public
  • JK - 8
Christ the King School
  • Catholic
  • JK - 8
Graham Bell-Victoria Public School
  • Public
  • JK - 8
Grandview Public School
  • Public
  • JK - 8
Lansdowne-Costain Public School
  • Public
  • JK - 8
James Hillier School
  • Public
  • JK - 8
St John's School
  • Catholic
  • 9 - 12
King George School
  • Public
  • JK - 8
St. Pius X Catholic Elementary School
  • Catholic
  • JK - 8
School catchments and distances are intended to be used as reference only. To verify enrolment eligibility for a property, contact the school directly.Report Incorrect Info
Listing data is subject to copyright, disclaimer, and additional requirements from the data provider. See our Terms of Use for terms applicable to this listing. Listing data was last updated on 2026-09-14.
We use cookies and other technologies for functionality, security, and to provide you with a personalized experience on our online services. By continuing to use our online services, you agree to our Privacy Policy and Terms of Use. For information on how to adjust your privacy settings, visit our Cookie Policy.
Dismiss

