For Sale: 122 Richard Street, Greater Napanee, ON - REW
Boost your listing
Listing featured. Your listing will be featured on REW.
View featured placement
$749,900
3 bd 2 ba 1500 - 1999 sf House

122 Richard StreetGreater Napanee, ON, K7R 2T4

  • 3 Bed
  • 2 Bath
  • 1500 - 1999 Sqft
  • House

About this home

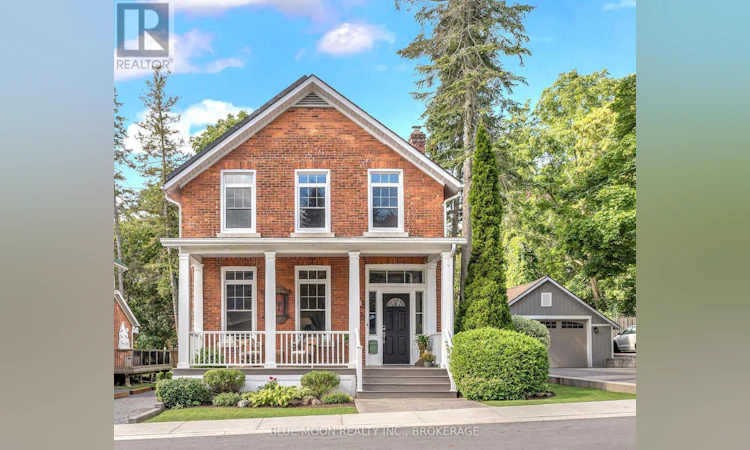
This beautifully restored 1890 red brick home in Napanee seamlessly balances historic architectural integrity with high-end modern upgrades. The main floor delivers an excellent layout featuring a large covered porch, a commanding entrance foyer, a spacious living room, a formal dining room, and a practical three-piece bathroom with a walk-in shower. The heart of the home hosts a custom, highly functional kitchen and butlers pantry engineered specifically for culinary enthusiasts. Premium details like 10ft high tin ceilings, newer custom designed transom windows, a newer furnace and A/C unit, beautiful, original hardwood floors, and meticulous craftsmanship are evident throughout. The second level offers three substantial bedrooms, plus an office, a spacious four-piece bathroom, and a highly sought-after second-floor laundry room. The outdoor space features a large deck overlooking a lovely landscaped yard with low-maintenance perennial gardens, a detached garage, and an upgraded driveway with ample parking. A standout asset is the income-generating solar panel system. Positioned on a quiet street, just a short walk from downtown shopping, schools, the hospital, local trails, and the iconic Napanee River. This exceptional property represents a unique opportunity that must be seen to be fully appreciated. (id:63626)
Listed by: STEVE BOOMHOUR, Salesperson, BLUE MOON REALTY INC., BROKERAGE

Home facts and features

Price details
List Price
Gross Taxes for 2026
$3,371
Home facts
Bedrooms
3
Full Bathrooms
2
Parking Spaces
5
Parking Details
Detached Garage, Garage
Property Type
House
Lot Size
65 ft x 179 ft (11780 ft²)
Depth
179.3 feet
Frontage
65.8 feet
Title
Freehold
Exterior Finish
Brick
Heating Type
Forced air, Natural gas
Cooling
Central air conditioning
Basement Details
Unfinished,
Features
Solar Equipment
Appliances
All, Central Vacuum, Dryer, Freezer, Refrigerator, Stove, Washer, Water meter, Window Coverings
Agent details
Primary Agent
STEVE BOOMHOUR
Primary Broker
BLUE MOON REALTY INC., BROKERAGE
Listing details
Days on REW
1 Day
MLS® Number
X13787566
Source
Canadian Real Estate Association
Board
Kingston & Area Real Estate Association

Is this your listing? Help it to stand out.

Mortgage Calculator

Estimated Payments
Purchase Price
Mortgage Total
Down Payment
Amortization
25 Years
Interest Rate
3.99%

Connect with our mortgage partner

REW Money

REW Money

REW Money

Connect with a mortgage expert

The displayed rates are provided as guidance only, are not guaranteed, or are to be considered an approval of credit. Approval will be based solely on your personal situation. You are encouraged to speak with a Mortgage Professional for the most accurate information and to determine your eligibility.

Property Insights

The Prince Charles School
  • Public
  • JK - 8
Napanee District Secondary School
  • Public
  • 9 - 12
J J O'Neill Catholic School
  • Catholic
  • JK - 8
Southview Public School
  • Public
  • JK - 8
School catchments and distances are intended to be used as reference only. To verify enrolment eligibility for a property, contact the school directly.Report Incorrect Info
Listing data is subject to copyright, disclaimer, and additional requirements from the data provider. See our Terms of Use for terms applicable to this listing. Listing data was last updated on 2026-09-15.
We use cookies and other technologies for functionality, security, and to provide you with a personalized experience on our online services. By continuing to use our online services, you agree to our Privacy Policy and Terms of Use. For information on how to adjust your privacy settings, visit our Cookie Policy.
Dismiss

