For Sale: 122 Mill Street, Hawkesbury, ON - REW
Boost your listing
Listing featured. Your listing will be featured on REW.
View featured placement
$645,000
1 bd 1 ba 2000 - 2499 sf House

122 Mill StreetHawkesbury, ON, K0B 1R0

  • 1 Bed
  • 1 Bath
  • 2000 - 2499 Sqft
  • House

About this home

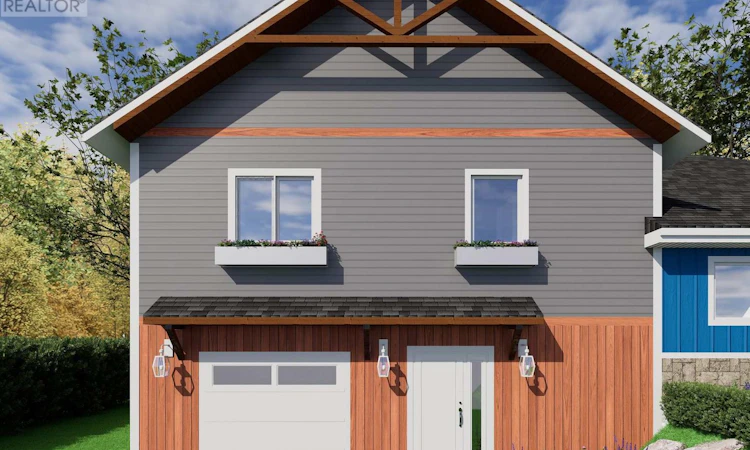
Take advantage of substantial savings with No HST for eligible buyers on this beautifully crafted brand-new 2-storey semi-detached home, making homeownership more affordable than ever. Combining quality craftsmanship, premium finishes, modern energy efficiency, and comprehensive new home warranty coverage, this home offers exceptional value and long-term peace of mind. Perfectly situated on a quiet, family-friendly street just steps from the charming downtown core of Vankleek Hill, you'll enjoy the convenience of walking to the library, post office, bank, pharmacy, cafés, restaurants, shops, parks, and other amenities in one of Eastern Ontario's most desirable communities. Designed with today's families in mind, this attractive 2-storey semi-detached home features natural gas forced-air heating, municipal water and sewer services, high-speed Bell Fibe Internet availability, and a low-maintenance aluminum and vinyl exterior. The bright, inviting main floor offers a functional open-concept layout ideal for both everyday living and entertaining. The modern kitchen features a spacious walk-in pantry and flows seamlessly into the dining and living areas. An attached garage and convenient powder room complete the main level. Upstairs, the spacious primary suite offers a private retreat with a generous walk-in closet and a beautifully appointed ensuite bathroom. Two additional bedrooms offer plenty of room for family or guests, while a second full bathroom and conveniently located laundry closet add everyday practicality and a perfect flex space for a home office, reading nook, children's study area, or relaxation lounge. Built for comfort, efficiency, and lasting value, this home is protected by the comprehensive TARION New Home Warranty, giving you added confidence in your investment for years to come. This exceptional home checks all the boxes. Epoxy floor in garage. 24 hours irrev. on all offers. (id:63626)
Listed by: Louise Sproule, Salesperson, RE/MAX DELTA REALTY

Home facts and features

Price details
List Price
Home facts
Bedrooms
1
Full Bathrooms
1
Parking Spaces
3
Parking Details
Garage
Property Type
House
Depth
83 feet
Frontage
40.0 feet
Title
Freehold
Exterior Finish
Stone
Heating Type
Forced air, Natural gas
Cooling
Central air conditioning
Basement Details
Unfinished,
Appliances
Water Heater
Agent details
Primary Agent
Louise Sproule
Primary Broker
RE/MAX DELTA REALTY
Listing details
Days on REW
2 Days
MLS® Number
X13642488
Source
Canadian Real Estate Association
Board
Ottawa Real Estate Board

Is this your listing? Help it to stand out.

Mortgage Calculator

Estimated Payments
Purchase Price
Mortgage Total
Down Payment
Amortization
25 Years
Interest Rate
3.99%

Connect with our mortgage partner

REW Money

REW Money

REW Money

Connect with a mortgage expert

The displayed rates are provided as guidance only, are not guaranteed, or are to be considered an approval of credit. Approval will be based solely on your personal situation. You are encouraged to speak with a Mortgage Professional for the most accurate information and to determine your eligibility.

Property Insights

Saint-Grégoire
  • Catholic
  • JK - 6
Vankleek Hill Collegiate Institute
  • Public
  • 9 - 12
St Jude's Catholic Elementary School
  • Catholic
  • JK - 8
Pleasant Corners Public School
  • Public
  • JK - 8
School catchments and distances are intended to be used as reference only. To verify enrolment eligibility for a property, contact the school directly.Report Incorrect Info
Listing data is subject to copyright, disclaimer, and additional requirements from the data provider. See our Terms of Use for terms applicable to this listing. Listing data was last updated on 2026-08-06.
We use cookies and other technologies for functionality, security, and to provide you with a personalized experience on our online services. By continuing to use our online services, you agree to our Privacy Policy and Terms of Use. For information on how to adjust your privacy settings, visit our Cookie Policy.
Dismiss

