For Sale: 1219 Lakeshore Road W, Oakville, ON - REW
Boost your listing
Listing featured. Your listing will be featured on REW.
View featured placement
$5,188,000
4 + 1 bd • 6 ba • 3500 - 5000 sf • House

1219 W Lakeshore RoadOakville, ON, L6L 0G5

Bronte East
  • 4 + 1 Bed
  • 6 Bath
  • 3500 - 5000 Sqft
  • House

About this home

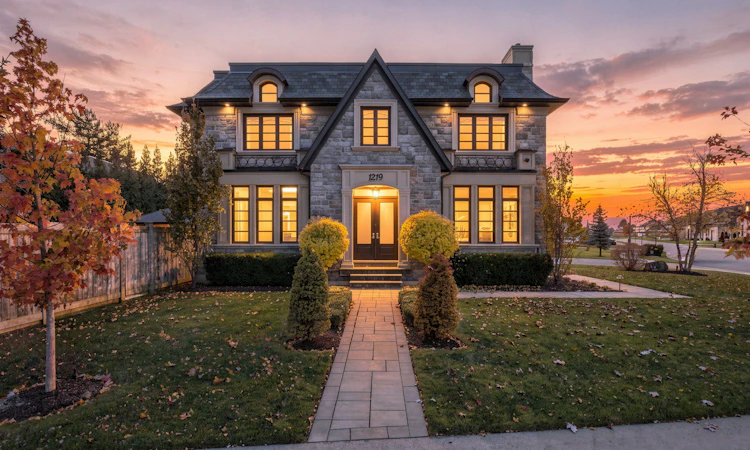
Set within a prestigious South Oakville neighbourhood, this exceptional custom-built estate offers over 6,800 SF of beautifully appointed living space, complemented by a private elevator servicing all 3 levels, VSSL whole-home audio & an owned Culligan whole-home water softener & filtration system. An elegant stone façade establishes its distinguished presence, while a dramatic two-storey foyer welcomes you into interiors defined by architectural detail & refined craftsmanship. Expansive windows, intricate millwork & hardwood flooring throughout create an atmosphere of understated sophistication. The formal living & dining rooms provide an elegant setting for entertaining, while the spacious living room makes a striking impression with vaulted ceilings, oversized windows & a gas fireplace. The custom Downsview kitchen features bespoke cabinetry, premium Wolf & Sub-Zero appliances, quartz countertops & an oversized centre island, complemented by a Culligan reverse osmosis drinking water system. A private office, powder room & generous mudroom complete the main level. Upstairs, 4 well-appointed bedrooms each offer private ensuite accommodations. The primary suite provides a private retreat, complete w/ a walk-in closet & luxurious 5pc ensuite. A dedicated laundry room adds everyday convenience. The finished lower level is designed for elevated leisure & entertainment, featuring an expansive family room w/ fireplace, private theatre, den, versatile gym easily converted to a 5th bedroom, sauna & additional 3pc bath. Further highlights include a 3-car garage, roof & windows (2021), & an updated exterior security camera system with NVR. Outdoors, an interlocked patio, raised deck & a covered gazebo create an inviting setting for entertaining, complete w/ a brand-new DC 7 Series built-in BBQ. Enjoy close proximity to Lake Ontario, a short walk to Coronation Park, waterfront parks/trails, shopping, fine dining, reputable schools with convenient highway 403 & QEW access.
Listed by: Sam Allan Mcdadi, SALESPERSON, SAM MCDADI REAL ESTATE INC.

Home facts and features

Price details
List Price
Gross Taxes for 2026
$24,000
Home facts
Bedrooms
4 + 1
Full Bathrooms
6
Parking Spaces
9
Parking Details
Private
Property Type
House
Lot Size
157 ft x 145 ft (22961 ft²)
Depth
145.65
Frontage
157.65
Year Built
0 - 5 yrs old
Exterior Finish
Stone
Heating Type
Forced Air, Gas
Cooling
Central Air
Basement Details
Finished, Full
Features
Built-In-BBQ, Carbon Monoxide Detectors, Deck, Landscaped, Park, Patio, Privacy, School, Security System, Waterfront
Community
Agent details
Primary Agent
Sam Allan Mcdadi
Primary Broker
SAM MCDADI REAL ESTATE INC.
Listing details
Days on REW
1 Day
MLS® Number
W14179278
Source
Toronto Real Estate Board
Is this your listing? Help it to stand out.

Mortgage Calculator

provided by REW Digital Ltd
Estimated Payments
Purchase Price
Mortgage Total
Down Payment
Amortization
25 Years
Interest Rate
3.99%

Connect with our mortgage partner

Frank Mortgage

Frank Mortgage

Canada's No Fee Mortgage Marketplace

Online mortgage broker offering quick and simple access to Canada's top lenders – compare rates and complete your mortgage in a secure online environment

Connect with a mortgage expert

The displayed rates are provided as guidance only, are not guaranteed, or are to be considered an approval of credit. Approval will be based solely on your personal situation. You are encouraged to speak with a Mortgage Professional for the most accurate information and to determine your eligibility.

Property Insights

É Élém Patricia-Picknell
  • Public
  • JK - 6
Thomas A Blakelock High School
  • Public
  • 9 - 12
Appleby College
  • Private
  • 7 - 12
St Joseph's School
  • Catholic
  • JK - 8
Brookdale Public School
  • Public
  • JK - 8
Oakville Christian School
  • Private
  • JK - 8
Pine Grove Public School
  • Public
  • 1 - 8
W H Morden Public School
  • Public
  • JK - 8
Gladys Speers Public School
  • Public
  • JK - 6
St James School
  • Catholic
  • JK - 8
School catchments and distances are intended to be used as reference only. To verify enrolment eligibility for a property, contact the school directly.Report Incorrect Info
Listing data is subject to copyright, disclaimer, and additional requirements from the data provider. See our Terms of Use for terms applicable to this listing. Listing data was last updated on 2026-11-13.
We use cookies and other technologies for functionality, security, and to provide you with a personalized experience on our online services. By continuing to use our online services, you agree to our Privacy Policy and Terms of Use. For information on how to adjust your privacy settings, visit our Cookie Policy.
Dismiss