For Sale: 1218 Sage Meadows Gardens NW, Calgary, AB - REW
Boost your listing
Listing featured. Your listing will be featured on REW.
View featured placement
$449,900
3 bd 4 ba 1283 sf Townhouse

1218 Sage Meadows Gardens NWCalgary, AB, T3P 1K3

Sage Hill
  • 3 Bed
  • 4 Bath
  • 1283 Sqft
  • Townhouse

About this home

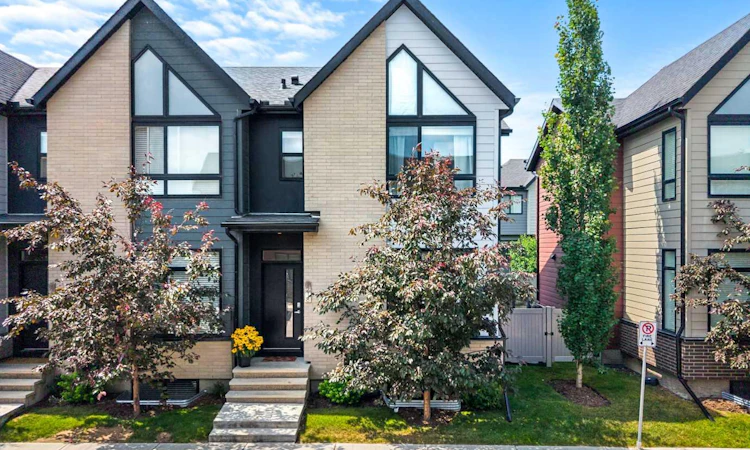
**Open house - Saturday, July 25 from 1-3 pm** Welcome to this beautifully maintained end-unit townhome in the desirable community of Sage Hill. Filled with natural light from large triple pane windows, this home offers a bright, quiet, and inviting living space from the moment you walk through the door. The open concept main floor features wide plank laminate flooring throughout the spacious living and dining areas, creating the perfect layout for both everyday living and entertaining. The kitchen is bright and perfect for entertaining, complete with a large quartz island, stainless steel appliances (all new January 2025), ample cabinetry, and plenty of prep space for cooking and gathering. Upstairs, you'll find two generously sized primary bedrooms, each with its own walk-in closet and private ensuite, making this an ideal setup for families, guests, or roommates. One of them is highlighted by an impressive 14-foot vaulted ceiling that adds both character and a sense of openness. A dedicated upper-level laundry room adds everyday convenience. The professionally builder-finished basement expands the home's versatility with a spacious recreation room, a third bedroom, a full bathroom, and additional storage in the utility room, giving you a total of three bedrooms and three-and-a-half bathrooms. Freshly repainted throughout just two years ago, the home has been exceptionally well cared for and is truly move-in ready and has newly installed air-conditioning! One of the standout features is the private, fully fenced backyard, one of the largest in the complex. Beautifully landscaped with patio stone, a charming flower garden, and an underground sprinkler system, it offers a rare outdoor retreat that many townhomes simply don't have. While many units in the complex have limited or unfenced outdoor space, this backyard provides the perfect place to relax and entertain. Located just minutes from schools, parks, scenic walking paths, and Creekside Shopping Centre, you'll enjoy easy access to shopping, restaurants, and everyday amenities while living in one of northwest Calgary's most sought-after communities. This is a rare opportunity to own a bright, beautifully updated townhome with an exceptional private backyard. Book your showing today!
Listed by: Jamie Newton, RE/MAX First

Home facts and features

Price details
List Price
Strata Maintenance Fees
$369 Monthly
Home facts
Bedrooms
3
Full Bathrooms
3
Partial Bathrooms
1
Parking Details
Assigned
Property Type
Townhouse
Year Built
Built in 2018 (8 yrs old)
Style
2 Storey
Heating Type
Forced Air,Natural Gas
Cooling
Central Air
Basement Details
Full
Features
Back Yard, Closet Organizers, Courtyard, Garden, High Ceilings, Kitchen Island, Level, Park, Private Yard, Quartz Counters, Recessed Lighting, Rectangular Lot, Schools Nearby, Sidewalks, Underground Sprinklers, Upper Level, Vaulted Ceiling(s), Walk-in Closet(s)
Amenities
Parking, Playground, Shopping Nearby, Visitor Parking
Appliances
Dishwasher, Dryer, Electric Range, Microwave Hood Fan, Refrigerator, Washer, Window Coverings
Community
Agent details
Primary Agent
Primary Broker
RE/MAX First
Secondary Agent
Secondary Broker
RE/MAX First
Listing details
Days on REW
3 Days
MLS® Number
A2331176
Source
Pillar 9
Board
Calgary Real Estate Board
Is this your listing? Help it to stand out.

Mortgage Calculator

Estimated Payments
Purchase Price
Mortgage Total
Down Payment
Amortization
25 Years
Interest Rate
3.99%

Connect with our mortgage partner

Glenn Jorgensen

Glenn Jorgensen

EBS Modern Mortgage Group

No Fees, Great Rates - 15 minutes with us, could save you thousands.

Connect with a mortgage expert

The displayed rates are provided as guidance only, are not guaranteed, or are to be considered an approval of credit. Approval will be based solely on your personal situation. You are encouraged to speak with a Mortgage Professional for the most accurate information and to determine your eligibility.

Property Insights

Our Lady Of Grace School
  • n/a
  • -
  • In Catchment
Kenneth D. Taylor School
  • n/a
  • -
  • In Catchment
Blessed Marie-Rose
  • n/a
  • -
  • In Catchment
Hidden Valley School
  • n/a
  • -
  • In Catchment
Valley Creek School
  • n/a
  • -
  • In Catchment
St. Elizabeth Seton School
  • n/a
  • -
  • In Catchment
Buffalo Rubbing Stone School
  • n/a
  • -
  • In Catchment
Captain Nichola Goddard School
  • n/a
  • -
  • In Catchment
The Hamptons School
  • n/a
  • -
  • In Catchment
St. Jerome Elementary School
  • n/a
  • -
  • In Catchment
School catchments and distances are intended to be used as reference only. To verify enrolment eligibility for a property, contact the school directly.Report Incorrect Info
Listing data is subject to copyright, disclaimer, and additional requirements from the data provider. See our Terms of Use for terms applicable to this listing. Listing data was last updated on 2026-07-24.






