For Sale: 1217 Innwood Avenue, Cornwall, ON - REW
Boost your listing
Listing featured. Your listing will be featured on REW.
View featured placement
$779,000
3 bd 2 ba 1500 - 1999 sf House

1217 Innwood AvenueCornwall, ON, K6J 5V4

  • 3 Bed
  • 2 Bath
  • 1500 - 1999 Sqft
  • House

About this home

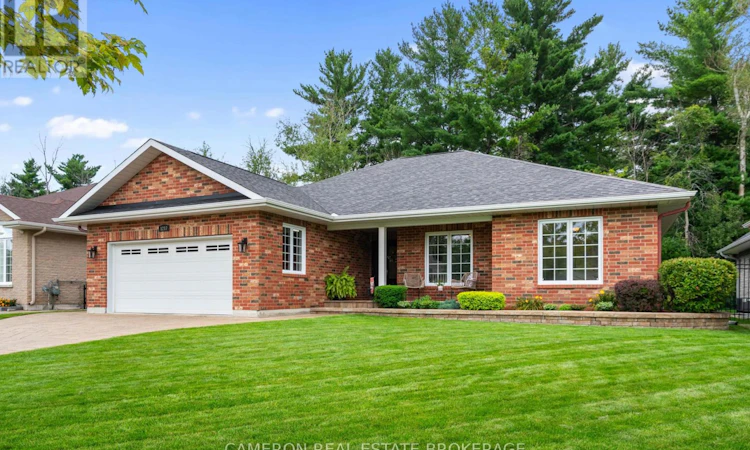
EXECUTIVE BUNGALOW W/ NO REAR NEIGHBOURS! Are you in the market for a custom built Chester Leclerc Ltd. all brick bungalow nestled in a prestigious, established + very quiet fully serviced location in the North End of Riverdale within walking distance to the Canal Lands, Schools, the St Lawrence River, the Walking Trails & the Municipal Park + Splash Pad? This stunning home offers over 1700sq.ft. of main level living area and features an open concept layout with a living room warmed by a gas fireplace, an eat-in kitchen complete with maple cabinetry, stone countertops + beautiful contemporary finishes, a dining room overlooking the extra private back yard and hardwood + ceramic flooring throughout. The main level additionally offers coffered ceilings, a spacious primary with a walk-in closet + a beautifully finished 4pc ensuite, 2 additional bedrooms, a full 4pc main bath, a practical separate laundry area with loads of storage space and a finished double attached garage. Downstairs you'll find a large family room perfect for entertaining and the unfinished section offers the potential for several future bedrooms + there's a rough-in for a future 3rd bathroom should the new owners require. Outback, the private rear yard is partially fenced and backs onto an undeveloped + forested lot where the deer often stroll by, the lot has been professionally landscaped, there's both a front + rear covered patio/deck area and the property boasts an interlock double drive + pathway and ground level patio area. The sale includes all the s.s. kitchen appliances + the window dressings throughout and the Sellers can accommodate most Buyers closing date requirements. As a condition of this listing, the Sellers require SPIS signed & submitted with all offer(s) and 2 full business days irrevocable to review any/all offer(s). (id:63626)
Listed by: SANDY CAMERON, Salesperson, CAMERON REAL ESTATE BROKERAGE

Home facts and features

Price details
List Price
Gross Taxes for 2026
$6,953
Home facts
Bedrooms
3
Full Bathrooms
2
Parking Spaces
6
Parking Details
Attached Garage, Garage
Property Type
House
Depth
116.1 feet
Frontage
62.7 feet
Title
Freehold
Style
Bungalow
Exterior Finish
Brick
Heating Type
Forced air, Natural gas
Cooling
Central air conditioning, Air exchanger
Basement Details
Partially finished,
Features
Carpet Free, Fireplace(s), Irregular lot size
Appliances
Blinds, Dishwasher, Garage door opener remote(s), Hood Fan, Refrigerator, Stove
Agent details
Primary Agent
SANDY CAMERON
Primary Broker
CAMERON REAL ESTATE BROKERAGE
Listing details
Days on REW
8 Days
MLS® Number
X13690776
Source
Canadian Real Estate Association
Board
Cornwall & District Real Estate Board

Is this your listing? Help it to stand out.

Mortgage Calculator

Estimated Payments
Purchase Price
Mortgage Total
Down Payment
Amortization
25 Years
Interest Rate
3.99%

Connect with our mortgage partner

REW Money

REW Money

REW Money

Connect with a mortgage expert

The displayed rates are provided as guidance only, are not guaranteed, or are to be considered an approval of credit. Approval will be based solely on your personal situation. You are encouraged to speak with a Mortgage Professional for the most accurate information and to determine your eligibility.

Property Insights

St Anne's School
  • Catholic
  • JK - 8
Viscount Alexander Public School
  • Public
  • JK - 6
É Élém C Notre-Dame
  • Catholic
  • JK - 6
St Joseph's School
  • Catholic
  • 9 - 12
Sacred Heart School
  • Catholic
  • JK - 8
St Columban's Catholic Elementary School
  • Catholic
  • JK - 8
Cornwall Collegiate
  • Public
  • 7 - 12
Central Public School
  • Public
  • JK - 6
Eamer's Corners Public School
  • Public
  • JK - 6
St. Matthew School
  • Catholic
  • 9 - 12
School catchments and distances are intended to be used as reference only. To verify enrolment eligibility for a property, contact the school directly.Report Incorrect Info
Listing data is subject to copyright, disclaimer, and additional requirements from the data provider. See our Terms of Use for terms applicable to this listing. Listing data was last updated on 2026-08-26.
We use cookies and other technologies for functionality, security, and to provide you with a personalized experience on our online services. By continuing to use our online services, you agree to our Privacy Policy and Terms of Use. For information on how to adjust your privacy settings, visit our Cookie Policy.
Dismiss

