For Sale: 1215 15 Avenue SW, Calgary, AB - REW
Boost your listing
Listing featured. Your listing will be featured on REW.
View featured placement
$239,000
1 bd • 3 ba • 565 sf • Townhouse

1215 Sw 15th AvenueCalgary, AB, T3C 0X5

Beltline
  • 1 Bed
  • 3 Bath
  • 565 Sqft
  • Townhouse

About this home

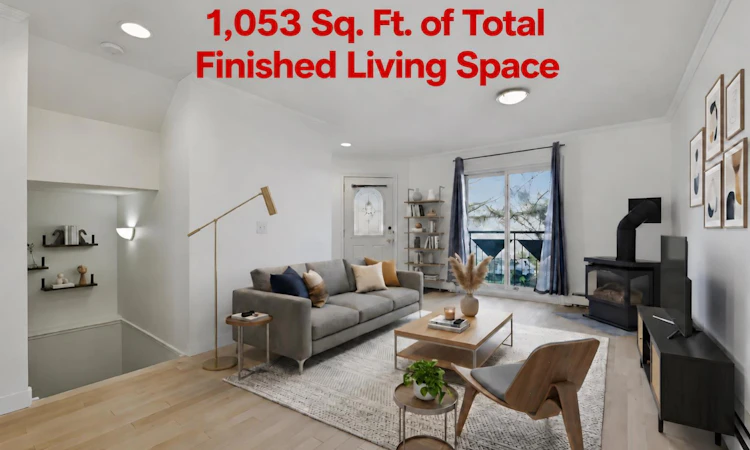
1,053 SQ FT OF FINISHED LIVING SPACE | COVERED PARKING STALL | 1 BED + DEN | 2.5 BATHS | There’s more space here than you might expect! The lower level offers nearly 500 sq ft of finished living space, bringing the TOTAL LIVING AREA to 1,053 sq ft. Welcome to 1215 15th Avenue SW! This two-level townhome offers privacy, convenience, and a truly walkable inner-city lifestyle. Upon entry, the recent renovations and upgrades are evident, with HARDWOOD FLOORS throughout the open-concept main floor. The kitchen offers ample cabinetry, storage, and room to entertain, while the front sitting room features a cozy GAS FIREPLACE—perfect for those cool winter days. The lower level features updated carpet and a spacious, well-lit primary bedroom with a WALK-IN CLOSET and a four-piece ensuite. A separate den, complete with a full closet and its own three-piece ensuite, makes an ideal home office. Recent improvements include the complete removal and replacement of the home’s Poly-B plumbing, new toilets throughout, and a fresh coat of neutral paint. The boiler system provides in-floor heating on the lower level and radiant heat throughout the main floor. A COVERED ASSIGNED PARKING STALL adds convenience and protection from the elements. Enjoy an exceptional location close to downtown and just steps from 17th Avenue, with shopping, dining, and everyday conveniences within easy reach. QUICK POSSESSION AVAILABLE! Book your private showing today!
Listed by: Grahame Green, 2% Realty

Home facts and features

Price details
List Price
Strata Maintenance Fees
$606 Monthly
Home facts
Bedrooms
1
Full Bathrooms
2
Partial Bathrooms
1
Parking Spaces
1
Parking Details
Assigned
Property Type
Townhouse
Year Built
Built in 1996 (30 yrs old)
Style
2 Storey
Exterior Finish
Brick, Composite Siding, Stucco, Wood Frame
Heating Type
Central, In Floor, Heat Pump
Basement Details
Full
Features
Breakfast Bar, Central Vacuum, In Unit Laundry, Kitchen Island, No Animal Home, No Smoking Home, Park, Playground, Primary Downstairs, Shopping Nearby, Sidewalks, Street Lights, Vinyl Windows, Walking/bike Paths
Amenities
Park, Parking, Snow Removal, Trash
Appliances
Dishwasher, Dryer, Refrigerator, Stove, Washer
Community
Agent details
Primary Agent
Primary Broker
2% Realty
Listing details
Days on REW
1 Day
MLS® Number
A2352877
Source
Pillar 9
Board
Calgary Real Estate Board
Is this your listing? Help it to stand out.

Mortgage Calculator

provided by REW Digital Ltd
Estimated Payments
Purchase Price
Mortgage Total
Down Payment
Amortization
25 Years
Interest Rate
3.99%

Connect with our mortgage partner

Gurkirat Athwal

Gurkirat Athwal

CIBC Mortgage

Mortgages, made clear. Bank-trained underwriting meets real estate expertise — for buyers, owners, and investors alike.

Connect with a mortgage expert

The displayed rates are provided as guidance only, are not guaranteed, or are to be considered an approval of credit. Approval will be based solely on your personal situation. You are encouraged to speak with a Mortgage Professional for the most accurate information and to determine your eligibility.

Property Insights

Connaught School
  • n/a
  • -
  • In Catchment
Sacred Heart Elementary School
  • n/a
  • -
  • In Catchment
Mount Royal School
  • n/a
  • -
  • In Catchment
The School Of Alberta Ballet
  • n/a
  • -
  • In Catchment
Western Canada High School
  • n/a
  • -
  • In Catchment
Earl Grey School
  • n/a
  • -
  • In Catchment
Montessori School Of Calgary
  • n/a
  • -
  • In Catchment
Sunalta School
  • n/a
  • -
  • In Catchment
St. Monica School
  • n/a
  • -
  • In Catchment
Our Lady Of Lourdes School
  • n/a
  • -
  • In Catchment
School catchments and distances are intended to be used as reference only. To verify enrolment eligibility for a property, contact the school directly.Report Incorrect Info
Listing data is subject to copyright, disclaimer, and additional requirements from the data provider. See our Terms of Use for terms applicable to this listing. Listing data was last updated on 2026-10-16.
We use cookies and other technologies for functionality, security, and to provide you with a personalized experience on our online services. By continuing to use our online services, you agree to our Privacy Policy and Terms of Use. For information on how to adjust your privacy settings, visit our Cookie Policy.
Dismiss

