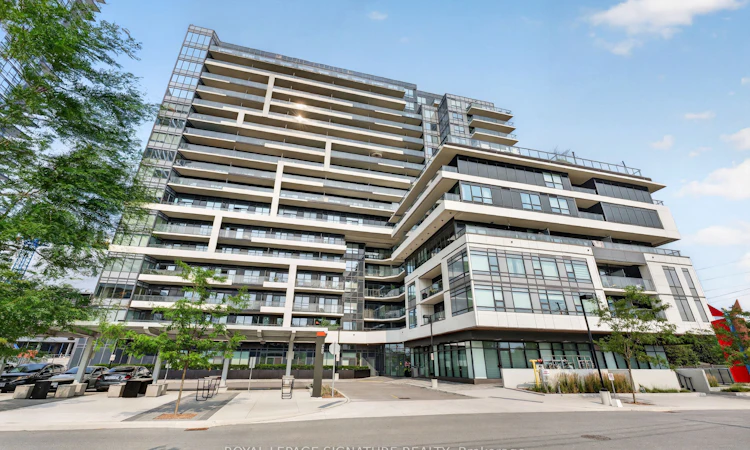
For Sale: 1212-1480 Bayly Street, Pickering, ON - REW
Boost your listing
Listing featured. Your listing will be featured on REW.
View featured placement
$548,800
2 + 1 bd 2 ba 900 - 999 sf Apt/Condo

1212 - 1480 Bayly StreetPickering, ON, L1W 0C2

Bay Ridges
  • 2 + 1 Bed
  • 2 Bath
  • 900 - 999 Sqft
  • Apt/Condo

About this home

Experience Elevated Waterfront Living at Universal City in Pickering!Welcome to this never-lived-in, luxury 2-bedroom + den residence offering approximately 950 sq.ft. of thoughtfully designed living space in Universal City, Pickering's prestigious Gold Standard Award-Winning development. Hands down the most sought after 2 + floor plan offered in the tower.Showcasing breathtaking unobstructed south-facing lake views, this stunning suite is flooded with natural light and features an exceptional open-concept layout ideal for both everyday living and entertaining. The modern designer kitchen is complemented by premium finishes, while the spacious living and dining areas seamlessly extend to two balconies, creating the perfect indoor-outdoor lifestyle.Loaded with upgrades throughout, this exceptional home features smooth finish ceilings, premium flooring, contemporary fixtures, and elegant finishes that elevate every room. The versatile den offers the perfect space for a home office, media room, or guest retreat.Complete with one parking space and one locker, this residence offers both convenience and functionality. Ideally situated just steps from the Pickering GO Station, Pickering Town Centre, waterfront trails, Frenchman's Bay Marina, restaurants, shops, and Highway 401, this is an outstanding opportunity to own a sophisticated lakeside home in one of Durham Region's most sought-after developments.Luxury. Location. Lifestyle. Welcome Home.
Listed by: Trevor Christian Nicolle, Salesperson, ROYAL LEPAGE SIGNATURE REALTY

Home facts and features

Price details
List Price
Gross Taxes for 2025
$5,501
Strata Maintenance Fees
$890
Home facts
Bedrooms
2 + 1
Full Bathrooms
2
Parking Spaces
1
Parking Details
Underground
Property Type
Apt/Condo
Year Built
0 - 5 yrs old
Exterior Finish
Brick
Heating Type
Forced Air, Gas
Cooling
Central Air
Features
Ensuite
Amenities
Building Insurance Included, Common Elements Included
Community
Agent details
Primary Agent
Primary Broker
ROYAL LEPAGE SIGNATURE REALTY
Listing details
Days on REW
1 Day
MLS® Number
E13624552
Source
Toronto Real Estate Board
Is this your listing? Help it to stand out.

Mortgage Calculator

Estimated Payments
Purchase Price
Mortgage Total
Down Payment
Amortization
25 Years
Interest Rate
3.99%

Connect with our mortgage partner

REW Money

REW Money

REW Money

Connect with a mortgage expert

The displayed rates are provided as guidance only, are not guaranteed, or are to be considered an approval of credit. Approval will be based solely on your personal situation. You are encouraged to speak with a Mortgage Professional for the most accurate information and to determine your eligibility.

Property Insights

Bayview Heights Public School
  • Public
  • JK - 8
Sir John A Macdonald Public School
  • Public
  • JK - 8
Glengrove Public School
  • Public
  • JK - 8
Vaughan Willard Public School
  • Public
  • JK - 8
William Dunbar Public School
  • Public
  • JK - 8
St Isaac Jogues Catholic School
  • Catholic
  • JK - 8
Maple Ridge Public School
  • Public
  • JK - 8
Frenchman's Bay Public School
  • Public
  • JK - 8
Brock Elementary School
  • Private
  • JK - 6
Pine Ridge Secondary School
  • Public
  • 9 - 12
School catchments and distances are intended to be used as reference only. To verify enrolment eligibility for a property, contact the school directly.Report Incorrect Info
Listing data is subject to copyright, disclaimer, and additional requirements from the data provider. See our Terms of Use for terms applicable to this listing. Listing data was last updated on 2026-07-31.
We use cookies and other technologies for functionality, security, and to provide you with a personalized experience on our online services. By continuing to use our online services, you agree to our Privacy Policy and Terms of Use. For information on how to adjust your privacy settings, visit our Cookie Policy.
Dismiss

