For Sale: 1211 Waldmere Road, Bracebridge, ON - REW
Boost your listing
Listing featured. Your listing will be featured on REW.
View featured placement
$3,595,000
3 bd 2 ba 700 - 1099 sf House

1211 Waldmere RoadBracebridge, ON, P1L 1W8

  • 3 Bed
  • 2 Bath
  • 700 - 1099 Sqft
  • House

About this home

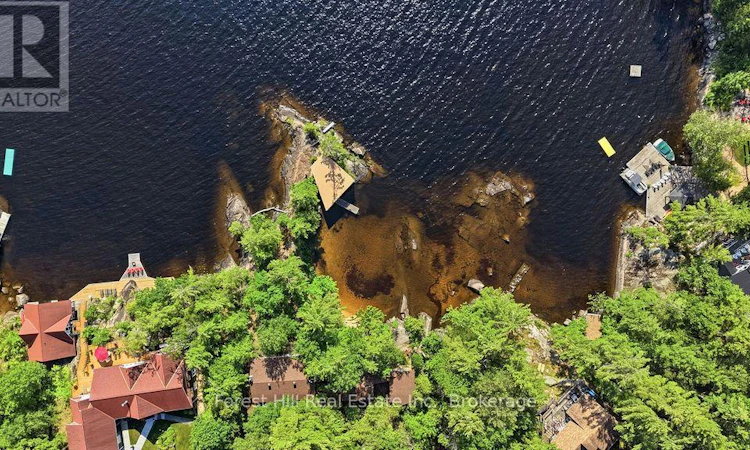
Offered for the first time in generations, this extraordinary Lake Muskoka property presents a rare opportunity to create a legacy waterfront estate on one of Muskoka's most iconic lakes. Originally part of the historic McLeod Farm, this remarkable property has been owned by the same family for six generations. The original log cabin, built in 1962 and enjoyed by four generations, still stands today as a reminder of the property's rich history and deep family roots. Encompassing more than 2 acres with 669 feet of shoreline frontage (235 ft straight line), the property occupies a spectacular point of land with coveted due west exposure and breathtaking sunset views. The shoreline is truly exceptional, offering a combination rarely found on Lake Muskoka: dramatic granite outcroppings, a sandy beach area, a protected shallow cove ideal for young swimmers, and deep water for boating and waterfront enjoyment. Existing structures include the original log cabin, an additional structure added to the cabin with 1 bad, 1 bath, a 4 season, 3 bed, 2 bath home/cottage, a detached two-car garage, and a single-slip boathouse. While the property has potential to be enjoyed today, its greatest value lies in the land itself and the exceptional opportunity it presents for future redevelopment. With its expansive frontage, diverse shoreline, western exposure, and close proximity to Bracebridge, this is the type of property that rarely comes to market. Whether your vision is a modern waterfront retreat or a multi-generational family compound, the setting provides an extraordinary canvas upon which to create something truly special. A once-in-a-generation opportunity to establish your family's legacy on Lake Muskoka. (id:63626)
Listed by: HEATHER SCOTT, Broker, Forest Hill Real Estate Inc.

Home facts and features

Price details
List Price
Gross Taxes for 2025
$18,491
Home facts
Bedrooms
3
Full Bathrooms
2
Parking Spaces
7
Parking Details
Garage, Detached Garage
Property Type
House
Depth
431 feet
Frontage
235.0 feet
Title
Freehold
Style
Raised bungalow
Exterior Finish
Vinyl siding
Heating Type
Forced air, Oil
Basement Details
Finished, Walk out,
Features
Fireplace(s), Flat site, Irregular lot size, Level, Sloping
Appliances
Water Heater
Agent details
Primary Agent
Primary Broker
Forest Hill Real Estate Inc.
Secondary Agent
Secondary Broker
Forest Hill Real Estate Inc.
Listing details
Days on REW
1 Day
MLS® Number
X13580634
Source
Canadian Real Estate Association

Is this your listing? Help it to stand out.

Mortgage Calculator

Estimated Payments
Purchase Price
Mortgage Total
Down Payment
Amortization
25 Years
Interest Rate
3.99%

Connect with our mortgage partner

REW Money

REW Money

REW Money

Connect with a mortgage expert

The displayed rates are provided as guidance only, are not guaranteed, or are to be considered an approval of credit. Approval will be based solely on your personal situation. You are encouraged to speak with a Mortgage Professional for the most accurate information and to determine your eligibility.

Property Insights

Monsignor Michael O'Leary School
  • Catholic
  • JK - 8
School catchments and distances are intended to be used as reference only. To verify enrolment eligibility for a property, contact the school directly.Report Incorrect Info
Listing data is subject to copyright, disclaimer, and additional requirements from the data provider. See our Terms of Use for terms applicable to this listing. Listing data was last updated on 2026-07-18.

