For Sale: 1210 Upper Village Drive, Mississauga, ON - REW
Boost your listing
Listing featured. Your listing will be featured on REW.
View featured placement
$899,888
3 + 1 bd 4 ba 1200 - 1399 sf Townhouse

1210 Upper Village DriveMississauga, ON, L5E 3H6

Lakeview
  • 3 + 1 Bed
  • 4 Bath
  • 1200 - 1399 Sqft
  • Townhouse

About this home

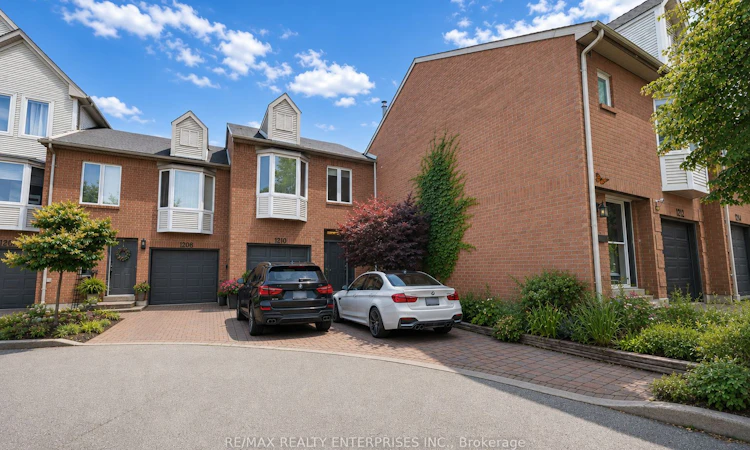
Low maintenance? check! parking for 3 vehicles? check! This home checks ALL the boxes. Welcome to this charming and beautifully maintained townhouse in the heart of sought-after Lakeview, where comfort, style, and convenience come together. This cute and cozy home offers a bright, open-concept layout filled with natural light and is highlighted by vaulted ceilings on the main floor, creating an airy and inviting atmosphere. The thoughtfully designed living space features a custom-built reading nook and coffee bar-the perfect spot to unwind with your favourite book or morning coffee. The spacious kitchen flows effortlessly into the living and dining areas, making entertaining easy and everyday living enjoyable. Offering 3 generous bedrooms with the potential for a 4th bedroom in the finished basement, this home provides flexibility for growing families, guests, or a home office. The primary retreat features a spacious ensuite, creating the perfect place to relax at the end of the day. Downstairs, you'll find a huge laundry room with plenty of storage and workspace, adding everyday convenience. Outside, enjoy a beautiful private backyard-an ideal setting for summer barbecues, gardening, or simply relaxing in your own peaceful outdoor retreat. Parking is a rare bonus with space for two vehicles on the driveway, plus an additional garage space, and the very low condo fees make this home an exceptional value. Located in the vibrant Lakeview community, you're just minutes from parks, schools, shopping, restaurants, transit, and major highways, with Port Credit's waterfront, marina, boutique shops, and dining just a short drive away. This is a wonderful opportunity to own a warm, inviting home in one of Mississauga's most desirable neighbourhoods. Move in, unpack, and enjoy everything Lakeview has to offer.
Listed by: Holly Garratt, Salesperson, RE/MAX REALTY ENTERPRISES INC.

Home facts and features

Price details
List Price
Gross Taxes for 2026
$5,494
Strata Maintenance Fees
$148
Home facts
Bedrooms
3 + 1
Full Bathrooms
4
Parking Spaces
3
Property Type
Townhouse
Exterior Finish
Brick
Heating Type
Forced Air, Electric
Cooling
Central Air
Basement Details
Finished
Features
Landscaped, Laundry Room, Park, Patio, Privacy, Public Transit, Rec./Commun.Centre, School
Amenities
Building Insurance Included, Common Elements Included
Community
Agent details
Primary Agent
Holly Garratt
Primary Broker
RE/MAX REALTY ENTERPRISES INC.
Listing details
Days on REW
1 Day
MLS® Number
W13564766
Source
Toronto Real Estate Board
Is this your listing? Help it to stand out.

Mortgage Calculator

Estimated Payments
Purchase Price
Mortgage Total
Down Payment
Amortization
25 Years
Interest Rate
3.99%

Connect with our mortgage partner

REW Money

REW Money

REW Money

Connect with a mortgage expert

The displayed rates are provided as guidance only, are not guaranteed, or are to be considered an approval of credit. Approval will be based solely on your personal situation. You are encouraged to speak with a Mortgage Professional for the most accurate information and to determine your eligibility.

Property Insights

St Paul Secondary School
  • Catholic
  • 9 - 12
Cawthra Park Secondary School
  • Public
  • 9 - 12
Queen of Heaven School
  • Catholic
  • JK - 8
The Thinnox Academy - Lakeshore
  • Private
  • 7 - 12
The Toronto French School - Mississauga
  • Private
  • NS - 12
Janet I. McDougald Public School
  • Public
  • JK - 5
St Dominic School
  • Catholic
  • JK - 8
Allan A Martin Senior Public School
  • Public
  • 6 - 8
Blyth Academy Mississauga - Cawthra
  • Private
  • 7 - 10
Gordon Graydon Memorial Secondary School
  • Public
  • 9 - 12
School catchments and distances are intended to be used as reference only. To verify enrolment eligibility for a property, contact the school directly.Report Incorrect Info
Listing data is subject to copyright, disclaimer, and additional requirements from the data provider. See our Terms of Use for terms applicable to this listing. Listing data was last updated on 2026-07-15.

