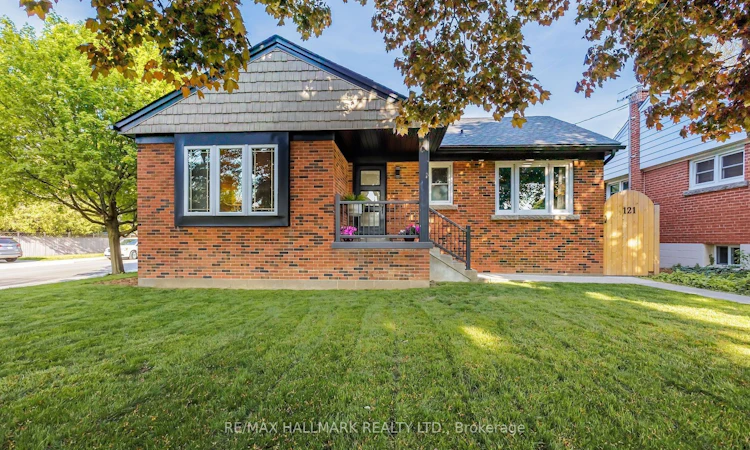
For Sale: 121 West 23rd Street, Hamilton, ON - REW
Boost your listing
Listing featured. Your listing will be featured on REW.
View featured placement
$888,000
2 + 3 bd • 3 ba • 700 - 1100 sf • House

121 West 23rd StreetHamilton, ON, L9C 4V6

Westcliffe
  • 2 + 3 Bed
  • 3 Bath
  • 700 - 1100 Sqft
  • House

About this home

$4,000 Buyer Closing Bonus Upon Closing! Step into luxury living in this stunning, fully renovated bungalow in the sought-after West Mountain area. Renovated from top to bottom with high-end finishes, this home offers style, comfort and exceptional versatility.The bright open-concept main floor features a chef's kitchen with quartz countertops, custom cabinetry, farmhouse sink, integrated dishwasher & microwave, and KitchenAid gas range. Two bedrooms, main-floor laundry and a spa-inspired bathroom with heated floors, deep soaker tub and walk-in shower with his-and-hers temperature controls and memory rain shower heads complete the main level.The flexible separate entrance leads to a 1-bedroom legal lower-level suite plus two additional rooms. The lower level includes a 3-piece bath, kitchen, living room with egress window, laundry and built-in cedar sauna.Enjoy a professionally landscaped private backyard with lush gardens, flagstone and pavers, plus a covered lounge area with oversized ceiling fan. A newly constructed detached double-car brick garage offers 100-amp service and EV charger readiness.With a legal lower suite, separate entrance, premium renovations, beautiful outdoor space and impressive detached garage, this property offers exceptional flexibility for families, extended family or additional living arrangements.
Listed by: Richard Shim, Salesperson, RE/MAX HALLMARK REALTY LTD.

Home facts and features

Price details
List Price
Gross Taxes for 2025
$6,400
Home facts
Bedrooms
2 + 3
Full Bathrooms
3
Parking Spaces
6
Parking Details
Private Double
Property Type
House
Lot Size
50 ft x 120 ft (6000 ft²)
Depth
120.0
Frontage
50.0
Year Built
51 - 99 yrs old
Exterior Finish
Brick
Heating Type
Forced Air, Gas
Cooling
Central Air
Basement Details
Finished, Separate Entrance
Features
Patio, Paved Yard, Privacy
Community
Agent details
Primary Agent
Richard Shim
Primary Broker
RE/MAX HALLMARK REALTY LTD.
Listing details
Days on REW
1 Day
MLS® Number
X13832480
Source
Toronto Real Estate Board
Is this your listing? Help it to stand out.

Mortgage Calculator

Estimated Payments
Purchase Price
Mortgage Total
Down Payment
Amortization
25 Years
Interest Rate
3.99%

Connect with our mortgage partner

Frank Mortgage

Frank Mortgage

Canada's No Fee Mortgage Marketplace

Online mortgage broker offering quick and simple access to Canada's top lenders – compare rates and complete your mortgage in a secure online environment

Connect with a mortgage expert

The displayed rates are provided as guidance only, are not guaranteed, or are to be considered an approval of credit. Approval will be based solely on your personal situation. You are encouraged to speak with a Mortgage Professional for the most accurate information and to determine your eligibility.

Property Insights

Chedoke Middle School
  • Public
  • JK - 8
West Mountian Montessori School
  • Private
  • Pre-K - 3
Hillfield Strathallan College
  • Private
  • JK - 12
ÉÉC Monseigneur-de-Laval
  • Catholic
  • JK - 8
Regina Mundi Catholic Elementary School
  • Catholic
  • JK - 8
Holbrook Junior Public School
  • Public
  • JK - 6
Buchanan Park School
  • Public
  • JK - 6
Westmount School
  • Public
  • 9 - 12
Westwood Junior Public School
  • Public
  • JK - 5
Westview Middle School
  • Public
  • 6 - 8
School catchments and distances are intended to be used as reference only. To verify enrolment eligibility for a property, contact the school directly.Report Incorrect Info
Listing data is subject to copyright, disclaimer, and additional requirements from the data provider. See our Terms of Use for terms applicable to this listing. Listing data was last updated on 2026-09-26.
We use cookies and other technologies for functionality, security, and to provide you with a personalized experience on our online services. By continuing to use our online services, you agree to our Privacy Policy and Terms of Use. For information on how to adjust your privacy settings, visit our Cookie Policy.
Dismiss

