For Sale: 121 Southwood Drive, Kitchener, ON - REW
Boost your listing
Listing featured. Your listing will be featured on REW.
View featured placement
$750,000
3 bd • 2 ba • 1007 sf • House

121 Southwood DriveKitchener, ON, N2E 2J1

  • 3 Bed
  • 2 Bath
  • 1007 Sqft
  • House

About this home

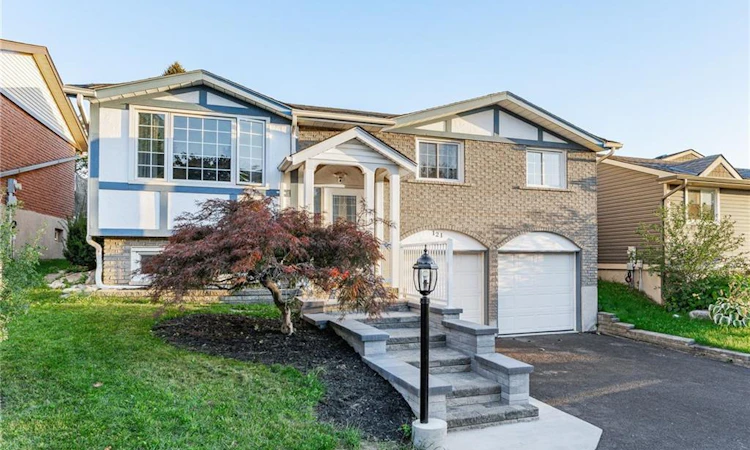
An extensively updated raised bungalow situated on an impressive 45' x 150' deep lot in the established Laurentian Hills community. Offering approximately 1,800 sq. ft. of finished living space, this bright and inviting 3-bedroom, 2-bathroom home features a spacious layout, large sunshine windows and extra-deep double garage, exceptional list of recent improvements. The 2026 RENOVATIONS and upgrades include: New Napoleon fireplace , home freshly painted, including ceilings, All new baseboards, New dishwasher, New faucets throughout the home, Both bathroom toilets replaced, Brand-new quartz kitchen countertops, New deck, Stone walkway, Driveway sealing, Fresh exterior front-facing paint, New garage door sealant, New smoke and CO2 detectors, New closet doors, Brand-new bathtub, Brand-new bathroom vanity, New bathroom mirror and light fixture,New bathroom backsplash, New black bathroom fixtures, New trim/frame around garage doors, New white furnace floor vents, Major IMPROVEMENTS completed between 2023–2025 include: Hot tub electrical panel ,Professionally installed Tesla EV charger, Luxury vinyl plank flooring and tile work in the kitchen and bathroom, furnace & central air conditioning , Electrical panel, Living room pot lights, Exterior camera system, Owned reverse-osmosis drinking water system, Wall tile in shower. Step outside to the brand-new three-tier deck, with convenient access from both the kitchen and primary bedroom. The 45' x 150' lot provides an excellent amount of outdoor space, while the established neighbourhood offers a quiet residential setting. Steckle Woods, located at 215 Southwood Drive, provides a nearby natural setting with walking trails through mature woodland. Steckle Woods. The location also provides convenient access to major south Kitchener routes and Highway 401, making commuting throughout Kitchener-Waterloo and the surrounding region convenient.
Listed by: Dennis Mehravar, Engel & Volkers Waterloo Region

Home facts and features

Price details
List Price
Gross Taxes for 2026
$4,097
Home facts
Bedrooms
3
Full Bathrooms
1
Partial Bathrooms
1
Parking Spaces
4
Parking Details
Attached Garage
Property Type
House
Lot Size
45 ft x 150 ft (6750 ft²)
Depth
150.0
Frontage
45.0
Year Built
Built in 1977 (49 yrs old)
Style
Bungalow Raised
Heating Type
Forced Air,Natural Gas
Cooling
Central Air
Basement Details
Full,Finished
Features
Auto Garage Door Remote(s), Built-in Appliances, Electric, In-suite, Lower Level
Appliances
Dishwasher, Dryer, Refrigerator, Stove, Washer
Agent details
Primary Agent
Primary Broker
Engel & Volkers Waterloo Region
Listing details
Days on REW
1 Day
MLS® Number
40865610
Source
Information Technology Systems Ontario
Board
Cornerstone Association of REALTORS®
Is this your listing? Help it to stand out.

Mortgage Calculator

Estimated Payments
Purchase Price
Mortgage Total
Down Payment
Amortization
25 Years
Interest Rate
3.99%

Connect with our mortgage partner

Frank Mortgage

Frank Mortgage

Canada's No Fee Mortgage Marketplace

Online mortgage broker offering quick and simple access to Canada's top lenders – compare rates and complete your mortgage in a secure online environment

Connect with a mortgage expert

The displayed rates are provided as guidance only, are not guaranteed, or are to be considered an approval of credit. Approval will be based solely on your personal situation. You are encouraged to speak with a Mortgage Professional for the most accurate information and to determine your eligibility.

Property Insights

Country Hills Public School
  • Public
  • JK - 6
ÉÉC Cardinal-Léger
  • Catholic
  • JK - 6
Blessed Sacrament Catholic Elementary School
  • Catholic
  • JK - 8
St Mary's High School
  • Catholic
  • 9 - 12
Our Lady of Grace Catholic Elementary School
  • Catholic
  • JK - 8
Alpine Public School
  • Public
  • JK - 6
Glencairn Public School
  • Public
  • JK - 6
Huron Heights Secondary School
  • Public
  • 9 - 12
Monsignor Haller Catholic Elementary School
  • Catholic
  • JK - 8
Moffat Creek Public School
  • Public
  • JK - 8
School catchments and distances are intended to be used as reference only. To verify enrolment eligibility for a property, contact the school directly.Report Incorrect Info
Listing data is subject to copyright, disclaimer, and additional requirements from the data provider. See our Terms of Use for terms applicable to this listing. Listing data was last updated on 2026-09-27.
We use cookies and other technologies for functionality, security, and to provide you with a personalized experience on our online services. By continuing to use our online services, you agree to our Privacy Policy and Terms of Use. For information on how to adjust your privacy settings, visit our Cookie Policy.
Dismiss

