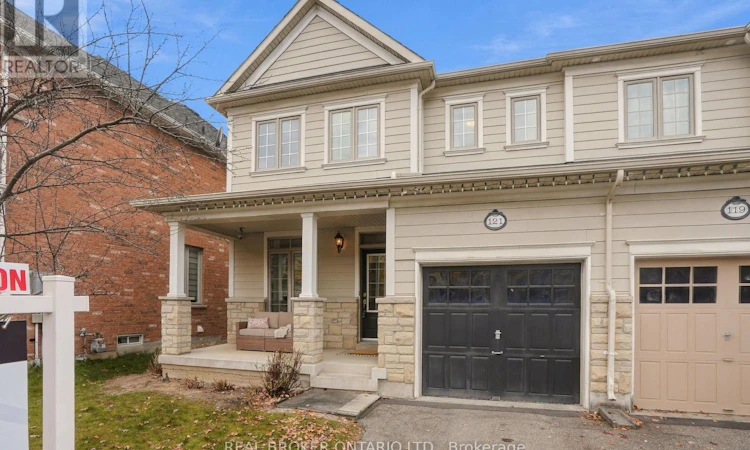
For Sale: 121 Donovan Heights, Milton, ON - REW
Boost your listing
Listing featured. Your listing will be featured on REW.
View featured placement
$898,000
3 bd • 3 ba • 1500 - 1999 sf • House

121 Donovan HeightsMilton, ON, L9T 0S2

Scott
  • 3 Bed
  • 3 Bath
  • 1500 - 1999 Sqft
  • House

About this home

Move-in ready, freshly painted and a short walk to downtown Milton. 121 Donovan Heights is a bright Heathwood-built semi-detached home, the 'Magnolia' model, on a quiet street with friendly neighbours in the sought-after Scott neighbourhood. With 3 bedrooms, 3 bathrooms and a finished basement, everyone gets their own space. The 9 ft ceilings make the main floor feel open and airy, and the gas fireplace with a stone hearth is a cozy spot to unwind on winter nights. If you love to cook, this kitchen lets you spread out. The large island offers plenty of prep space, granite counters and KitchenAid stainless steel appliances make cooking and cleanup easy, and the window over the sink brings in natural light while you work. The dining area walks out to a large, fenced backyard, so the kids can play safely while you fire up the barbecue or relax on a summer evening. Upstairs, the primary bedroom with its own 4-piece ensuite means no more sharing a bathroom in the morning rush. Two more good-sized bedrooms and a second 4-piece bathroom leave room for kids, guests or a home office. The finished basement adds a bonus level for movie nights, workouts or a playroom that keeps the toys out of the living room. Larger windows bring in more light than most basements, and it is already wired for surround sound. Step outside and so much of Milton is within walking distance. Stroll to the farmers market on summer Saturdays, meet a friend at Barndoor Cafe or catch the game at The Ivy in downtown Milton, all without hunting for parking. Sherwood Community Centre, Scott's trails and parks, schools and shopping are all close by, and the Milton GO Station and Hwy 401 keep your commute simple. With fresh paint and a finished basement, you can unpack and settle right in. Whether you are making room for a growing family or downsizing to a quiet, walkable community without giving up space, this one is ready for you. Book your private showing today! (id:63626)
Listed by: SHALENI HENRIQUEZ, Salesperson, REAL BROKER ONTARIO LTD.

Home facts and features

Price details
List Price
Gross Taxes for 2026
$4,066
Home facts
Bedrooms
3
Full Bathrooms
2
Partial Bathrooms
1
Parking Spaces
2
Parking Details
Attached Garage, Garage
Property Type
House
Lot Size
29 ft x 89 ft (2652 ft²)
Depth
89.9 feet
Frontage
29.6 feet
Title
Freehold
Exterior Finish
Brick
Heating Type
Forced air, Natural gas
Cooling
Central air conditioning, Air exchanger
Basement Details
Finished, Full
Features
Fireplace(s), Sump Pump
Appliances
Central Vacuum, Dryer, Garage door opener remote(s), Microwave, Refrigerator, Stove, Washer
Community
Agent details
Primary Agent
Primary Broker
REAL BROKER ONTARIO LTD.
Listing details
Days on REW
1 Day
MLS® Number
W14144868
Source
Canadian Real Estate Association
Is this your listing? Help it to stand out.

Mortgage Calculator

provided by REW Digital Ltd
Estimated Payments
Purchase Price
Mortgage Total
Down Payment
Amortization
25 Years
Interest Rate
3.99%

Connect with our mortgage partner

Frank Mortgage

Frank Mortgage

Canada's No Fee Mortgage Marketplace

Online mortgage broker offering quick and simple access to Canada's top lenders – compare rates and complete your mortgage in a secure online environment

Connect with a mortgage expert

The displayed rates are provided as guidance only, are not guaranteed, or are to be considered an approval of credit. Approval will be based solely on your personal situation. You are encouraged to speak with a Mortgage Professional for the most accurate information and to determine your eligibility.

Property Insights

Escarpment View Public School
  • Public
  • JK - 8
Queen of Heaven Elementary Catholic School
  • Catholic
  • JK - 8
J M Denyes Public School
  • Public
  • JK - 5
P. L. Robertson Public School
  • Public
  • JK - 8
Martin Street Public School
  • Public
  • JK - 5
Holy Rosary School
  • Catholic
  • JK - 8
Milton District High School
  • Public
  • 9 - 12
Milton Christian School
  • Private
  • Pre-K - 8
Anne J. MacArthur Public School
  • Public
  • JK - 8
Our Lady of Victory School
  • Catholic
  • JK - 8
School catchments and distances are intended to be used as reference only. To verify enrolment eligibility for a property, contact the school directly.Report Incorrect Info
Listing data is subject to copyright, disclaimer, and additional requirements from the data provider. See our Terms of Use for terms applicable to this listing. Listing data was last updated on 2026-11-03.
We use cookies and other technologies for functionality, security, and to provide you with a personalized experience on our online services. By continuing to use our online services, you agree to our Privacy Policy and Terms of Use. For information on how to adjust your privacy settings, visit our Cookie Policy.
Dismiss