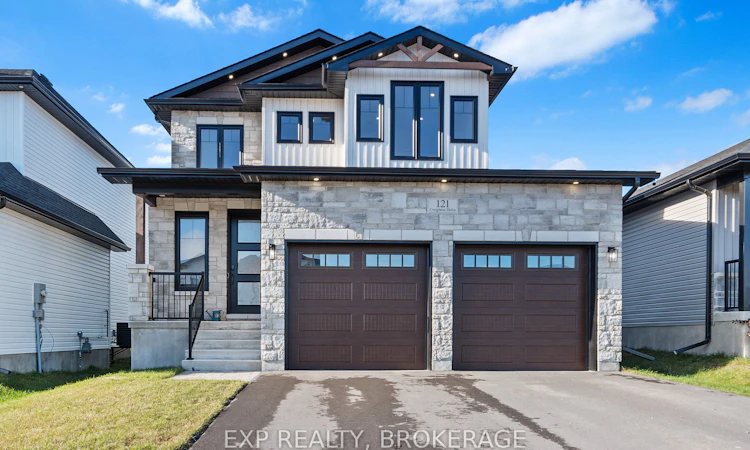
For Sale: 121 Creighton Drive, Loyalist, ON - REW
Boost your listing
Listing featured. Your listing will be featured on REW.
View featured placement
$699,000
3 + 0 bd 3 ba 1500 - 2000 sf House

121 Creighton DriveLoyalist, ON, K0H 2H0

  • 3 + 0 Bed
  • 3 Bath
  • 1500 - 2000 Sqft
  • House

About this home

Welcome to 121 Creighton Drive, Odessa, a beautifully crafted custom home where thoughtful design, quality finishes, and modern comfort come together. Set on a generous lot in a desirable family-friendly community, this impressive two-storey residence offers approximately 1,800 sq/ft of finished living space above grade, with exceptional attention to detail throughout. The main level makes a striking first impression with 9-ft ceilings, 8-ft doors, and an inviting open-concept layout designed for both everyday living and entertaining. The contemporary kitchen is a true showpiece, featuring extended cabinetry, premium finishes, and a stunning quartz waterfall island that provides an ideal gathering space. The adjoining dining area is enhanced by a dramatic stone feature wall, echoed by the floor-to-ceiling stone fireplace in the living room, creating a warm and sophisticated focal point. Upstairs, generously proportioned bedrooms provide comfortable private spaces for the whole family, with a layout designed for functionality and easy living. The 9-ft basement adds an impressive sense of space and versatility, with a large recreation room and wet bar already in place - perfect for movie nights, entertaining, or a dedicated family hangout. The basement bathroom has been roughed in and awaits your finishing touches. With its combination of custom craftsmanship, stylish finishes, generous living spaces, and a prime location just off the Hwy. 401 corridor, this exceptional Odessa home offers the perfect balance of modern living and small-town convenience. Located just East of Greater Napanee, with easy access to Kingston and surrounding communities, this is a home that truly deserves to be seen.
Listed by: Pierre Nadeau, Broker, EXP REALTY, BROKERAGE

Home facts and features

Price details
List Price
Gross Taxes for 2025
$5,242
Home facts
Bedrooms
3
Full Bathrooms
3
Parking Spaces
6
Parking Details
Private Double
Property Type
House
Lot Size
40 ft x 115 ft (4609 ft²)
Depth
115.16
Frontage
40.03
Year Built
0 - 5 yrs old
Exterior Finish
Brick, Vinyl Siding
Heating Type
Forced Air, Gas
Cooling
Central Air
Basement Details
Full, Partially Finished
Features
Carbon Monoxide Detectors, Golf, Park, Place Of Worship, School, Smoke Detector
Agent details
Primary Agent
Primary Broker
EXP REALTY, BROKERAGE
Listing details
Days on REW
1 Day
MLS® Number
X13780922
Source
Toronto Real Estate Board
Is this your listing? Help it to stand out.

Mortgage Calculator

Estimated Payments
Purchase Price
Mortgage Total
Down Payment
Amortization
25 Years
Interest Rate
3.99%

Connect with our mortgage partner

REW Money

REW Money

REW Money

Connect with a mortgage expert

The displayed rates are provided as guidance only, are not guaranteed, or are to be considered an approval of credit. Approval will be based solely on your personal situation. You are encouraged to speak with a Mortgage Professional for the most accurate information and to determine your eligibility.

Property Insights

Ernestown Secondary School
  • Public
  • 9 - 12
Odessa Public School
  • Public
  • JK - 8
School catchments and distances are intended to be used as reference only. To verify enrolment eligibility for a property, contact the school directly.Report Incorrect Info
Listing data is subject to copyright, disclaimer, and additional requirements from the data provider. See our Terms of Use for terms applicable to this listing. Listing data was last updated on 2026-09-14.
We use cookies and other technologies for functionality, security, and to provide you with a personalized experience on our online services. By continuing to use our online services, you agree to our Privacy Policy and Terms of Use. For information on how to adjust your privacy settings, visit our Cookie Policy.
Dismiss

