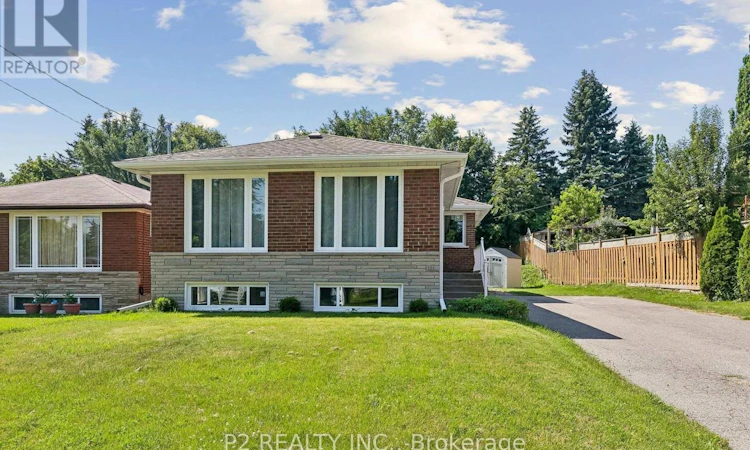
For Sale: 121 Confederation Drive, Toronto, ON - REW
Boost your listing
Listing featured. Your listing will be featured on REW.
View featured placement
$949,000
4 bd 2 ba 1100 - 1499 sf House

121 Confederation DriveToronto, ON, M1G 1A4

Woburn
  • 4 Bed
  • 2 Bath
  • 1100 - 1499 Sqft
  • House

About this home

ATTENTION INVESTORS & FAMILIES! Rare 10,000 Sq Ft Lot with Completely Separate Entrance for Exceptional Income or In-Law Suite Potential! Welcome to 121 Confederation Drive, an immaculate, all-brick 3+1 bedroom bungalow offering turnkey comfort and outstanding versatility in a high-demand Scarborough corridor. Step inside to a sun-filled, spacious living and dining area featuring large windows and a warm, inviting atmosphere. This home offers ultimate peace of mind with extensive, high-ticket capital upgrades: two fully renovated bathrooms (2025), newer stainless-steel kitchen appliances, newer washer/dryer, a brand-new roof (4-5 yrs), and a top-tier furnace and A/C (only 2 yrs old). Windows, gutters, and a newly installed storage shed have all been replaced within the past year. The brilliant layout features a newly finished lower level with its own private side entrance, ready to convert into a premier basement apartment or student rental oasis. Outside features a massive 6-car driveway and an oversized, premium backyard perfect for multi-generational living, gardening, or outdoor entertaining. Unbeatable location just minutes to TTC transit, Hwy 401, the GO Station, Cedarbrae Mall, parks, and top-tier institutions including the University of Toronto Scarborough campus (UTSC) and Centennial College. Move right in, build equity, and let the basement pay your mortgage! (id:63626)
Listed by: GERRY CROKIDAS, Salesperson, P2 REALTY INC.

Home facts and features

Price details
List Price
Gross Taxes for 2026
$4,074
Home facts
Bedrooms
4
Full Bathrooms
2
Parking Spaces
5
Parking Details
No Garage
Property Type
House
Depth
150.3 feet
Frontage
68.0 feet
Title
Freehold
Style
Bungalow
Exterior Finish
Brick
Heating Type
Forced air, Natural gas
Cooling
Central air conditioning
Basement Details
Separate entrance,
Features
Carpet Free
Appliances
Dishwasher, Dryer, Refrigerator, Stove, Washer, Window Coverings
Community
Agent details
Primary Agent
GERRY CROKIDAS
Primary Broker
P2 REALTY INC.
Listing details
Days on REW
52 Days
Property Views
15
MLS® Number
E13564434
Source
Canadian Real Estate Association

Is this your listing? Help it to stand out.

Mortgage Calculator

Estimated Payments
Purchase Price
Mortgage Total
Down Payment
Amortization
25 Years
Interest Rate
3.99%

Connect with our mortgage partner

REW Money

REW Money

REW Money

Connect with a mortgage expert

The displayed rates are provided as guidance only, are not guaranteed, or are to be considered an approval of credit. Approval will be based solely on your personal situation. You are encouraged to speak with a Mortgage Professional for the most accurate information and to determine your eligibility.

Property Insights

Cornell Junior Public School
  • Public
  • JK - 6
Cedarbrae Collegiate Institute
  • Public
  • 9 - 12
Mariyah Islamic School
  • Private
  • K - 12
Willow Park Junior Public School
  • Public
  • JK - 6
St Barbara Catholic School
  • Catholic
  • JK - 8
Tecumseh Senior Public School
  • Public
  • 7 - 8
Golf Road Junior Public School
  • Public
  • JK - 6
Cedar Drive Junior Public School
  • Public
  • JK - 6
Scarborough Village Public School
  • Public
  • JK - 8
Cedarbrook Public School
  • Public
  • JK - 8
School catchments and distances are intended to be used as reference only. To verify enrolment eligibility for a property, contact the school directly.Report Incorrect Info
Listing data is subject to copyright, disclaimer, and additional requirements from the data provider. See our Terms of Use for terms applicable to this listing. Listing data was last updated on 2026-09-04.
We use cookies and other technologies for functionality, security, and to provide you with a personalized experience on our online services. By continuing to use our online services, you agree to our Privacy Policy and Terms of Use. For information on how to adjust your privacy settings, visit our Cookie Policy.
Dismiss

