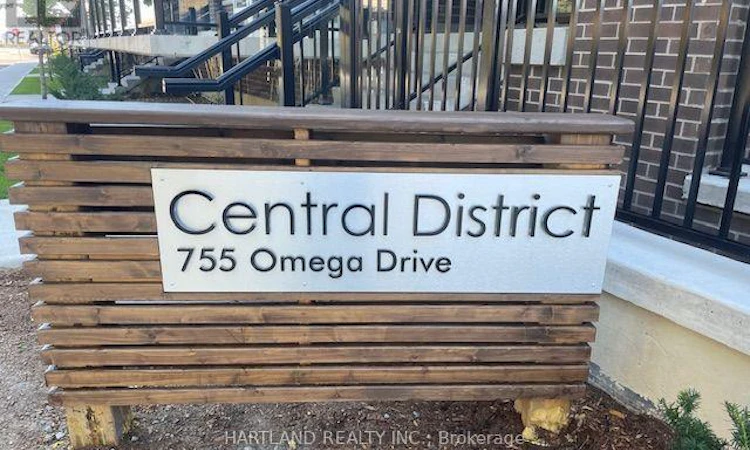
For Sale: 121-755 Omega Drive, Pickering, ON - REW
Boost your listing
Listing featured. Your listing will be featured on REW.
View featured placement
$527,900
2 bd • 2 ba • 900 - 998 sf • Apt/Condo

121 - 755 Omega DrivePickering, ON, L1V 0H1

Woodlands
  • 2 Bed
  • 2 Bath
  • 900 - 998 Sqft
  • Apt/Condo

About this home

ATTENTION FIRST-TIME BUYERS & INVESTORS! Welcome to Central District-modern, stylish and ideally located, this 2-bedroom, 2-bathroom urban townhome offers the perfect blend of comfort, convenience and low-maintenance living. This bungalow-style model features no stairs, making everyday living easy and accessible.The modern kitchen is designed to impress with luxurious quartz countertops, stainless steel appliances and a large storage pantry. The spacious primary suite features generous closet space and a private ensuite bathroom, while the second full bathroom is perfect for family or guests. Step outside to enjoy your large south-facing terrace, ideal for morning coffee, entertaining or simply relaxing outdoors.One underground parking space included. Located in a prime Pickering location on Kingston Road, you're just minutes from schools, shopping, restaurants and everyday amenities. Enjoy quick access to Hwy 401, just 2 minutes away, Pickering GO and Pickering Town Centre within approximately 10 minutes, with Hwy 407 just north.A fantastic opportunity for first-time buyers looking to enter the market or investors seeking a desirable, easy-to-maintain property in a highly convenient location! Photos from previous listing exact same unit.. (id:63626)
Listed by: PENNY L. GAZELL, Salesperson, HARTLAND REALTY INC.

Home facts and features

Price details
List Price
Gross Taxes for 2026
$5,242
Strata Maintenance Fees
$481 Monthly
Home facts
Bedrooms
2
Full Bathrooms
2
Parking Spaces
1
Parking Details
No Garage, Underground
Property Type
Apt/Condo
Title
Condo/Strata
Exterior Finish
Brick
Heating Type
Forced air, Natural gas
Cooling
Central air conditioning
Features
Balcony
Appliances
Dishwasher, Dryer, Hood Fan, Refrigerator, Stove, Washer
Community
Agent details
Primary Agent
PENNY L. GAZELL
Primary Broker
HARTLAND REALTY INC.
Secondary Agent
Tony Prochilo
Secondary Broker
KW Living Realty
Listing details
Days on REW
1 Day
MLS® Number
E13876434
Source
Canadian Real Estate Association

Is this your listing? Help it to stand out.

Mortgage Calculator

Estimated Payments
Purchase Price
Mortgage Total
Down Payment
Amortization
25 Years
Interest Rate
3.99%

Connect with our mortgage partner

Frank Mortgage

Frank Mortgage

Canada's No Fee Mortgage Marketplace

Online mortgage broker offering quick and simple access to Canada's top lenders – compare rates and complete your mortgage in a secure online environment

Connect with a mortgage expert

The displayed rates are provided as guidance only, are not guaranteed, or are to be considered an approval of credit. Approval will be based solely on your personal situation. You are encouraged to speak with a Mortgage Professional for the most accurate information and to determine your eligibility.

Property Insights

Dunbarton School
  • Public
  • 9 - 12
Fr Fenelon Catholic School
  • Catholic
  • JK - 8
Crawford Adventist Academy (East Campus)
  • Private
  • K - 8
Fairport Beach Public School
  • Public
  • JK - 8
Frenchman's Bay Public School
  • Public
  • JK - 8
Highbush Public School
  • Public
  • JK - 8
St Elizabeth Seton Catholic School
  • Catholic
  • JK - 8
Rosebank Road Public School
  • Public
  • JK - 8
Altona Forest Public School
  • Public
  • JK - 8
Montessori Learning Centre
  • Private
  • NS - 8
School catchments and distances are intended to be used as reference only. To verify enrolment eligibility for a property, contact the school directly.Report Incorrect Info
Listing data is subject to copyright, disclaimer, and additional requirements from the data provider. See our Terms of Use for terms applicable to this listing. Listing data was last updated on 2026-10-10.
We use cookies and other technologies for functionality, security, and to provide you with a personalized experience on our online services. By continuing to use our online services, you agree to our Privacy Policy and Terms of Use. For information on how to adjust your privacy settings, visit our Cookie Policy.
Dismiss

