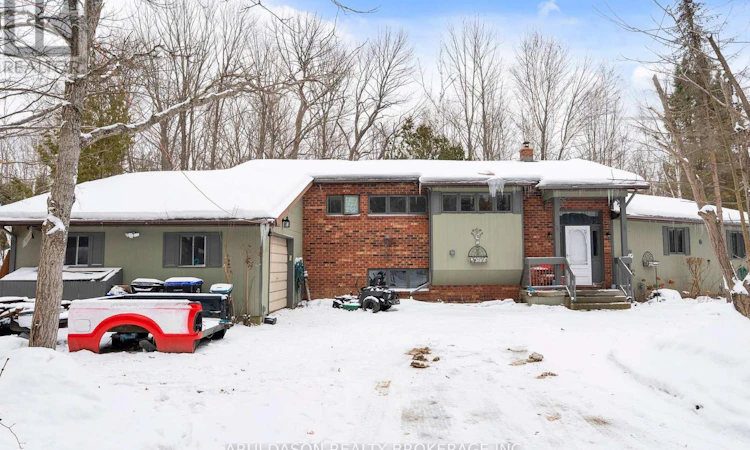
For Sale: 1208 Birchcliffe Crescent, Severn, ON - REW
Boost your listing
Listing featured. Your listing will be featured on REW.
View featured placement
$799,000
6 bd 3 ba 2500 - 2999 sf House

1208 Birchcliffe CrescentSevern, ON, L3V 6H4

Rural Severn
  • 6 Bed
  • 3 Bath
  • 2500 - 2999 Sqft
  • House

About this home

Welcome to 1208 Birchcliffe Crescent, an exceptional residential offering set on a scenic three-acre parcel, combining generous living space with privacy and functionality. This substantial six-bedroom residence includes two full bathrooms and one half bath, providing versatile accommodation suitable for large households, multi-generational living, or flexible work-from-home arrangements.The interior features a well-proportioned layout with bright, open living and dining areas designed to support both daily living and formal entertaining. The kitchen offers ample space for food preparation and casual gathering. The primary bedroom includes a private ensuite and access to a screened-in porch, creating a comfortable and practical retreat.Five additional bedrooms and well-maintained bathrooms offer abundant space for family members, guests, or alternate uses such as offices or hobby rooms. The expansive grounds surrounding the home present numerous opportunities for outdoor enjoyment, landscaping, or recreational use, while ample parking and storage enhance everyday convenience.Located on the desirable Birchcliffe Crescent and within reasonable proximity to schools, local amenities, and commuter routes, this property provides the advantages of a private setting without sacrificing accessibility. 1208 Birchcliffe Crescent represents a well-balanced opportunity for those seeking space, privacy, and long-term value. (id:63626)
Listed by: JOHN RUBEN ARULDASON, Salesperson, ARULDASON REALTY BROKERAGE INC.

Home facts and features

Price details
List Price
Gross Taxes for 2026
$4,000
Home facts
Bedrooms
6
Full Bathrooms
2
Partial Bathrooms
1
Parking Spaces
10
Parking Details
Attached Garage, Garage
Property Type
House
Depth
493.6 feet
Frontage
229.1 feet
Title
Freehold
Exterior Finish
Brick Facing
Heating Type
Baseboard heaters, Electric
Basement Details
Partially finished,
Features
Fireplace(s)
Community
Agent details
Primary Agent
Primary Broker
ARULDASON REALTY BROKERAGE INC.
Listing details
Days on REW
1 Day
MLS® Number
S13678202
Source
Canadian Real Estate Association

Is this your listing? Help it to stand out.

Mortgage Calculator

Estimated Payments
Purchase Price
Mortgage Total
Down Payment
Amortization
25 Years
Interest Rate
3.99%

Connect with our mortgage partner

REW Money

REW Money

REW Money

Connect with a mortgage expert

The displayed rates are provided as guidance only, are not guaranteed, or are to be considered an approval of credit. Approval will be based solely on your personal situation. You are encouraged to speak with a Mortgage Professional for the most accurate information and to determine your eligibility.

Property Insights

Patrick Fogarty Secondary School
  • Catholic
  • 9 - 12
Marchmont Public School
  • Public
  • JK - 8
Monsignor Lee School
  • Catholic
  • JK - 8
School catchments and distances are intended to be used as reference only. To verify enrolment eligibility for a property, contact the school directly.Report Incorrect Info
Listing data is subject to copyright, disclaimer, and additional requirements from the data provider. See our Terms of Use for terms applicable to this listing. Listing data was last updated on 2026-08-14.
We use cookies and other technologies for functionality, security, and to provide you with a personalized experience on our online services. By continuing to use our online services, you agree to our Privacy Policy and Terms of Use. For information on how to adjust your privacy settings, visit our Cookie Policy.
Dismiss

