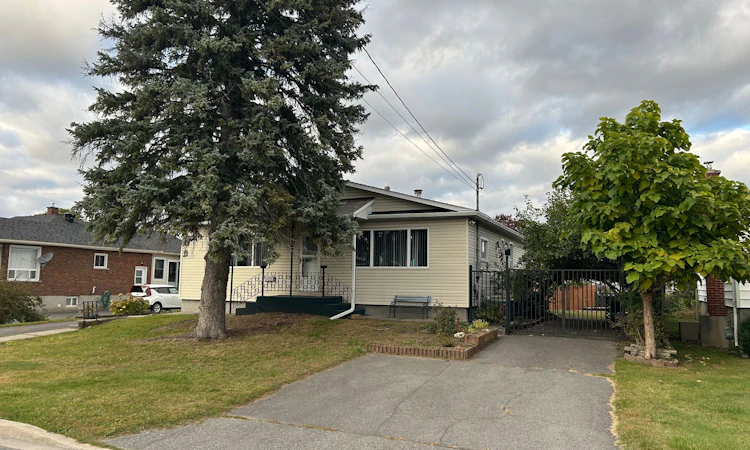
For Sale: 1207 Henry Street, Cornwall, ON - REW
Boost your listing
Listing featured. Your listing will be featured on REW.
View featured placement
$549,000
4 + 2 bd 3 ba 1100 - 1500 sf House

1207 Henry StreetCornwall, ON, K6J 5A5

  • 4 + 2 Bed
  • 3 Bath
  • 1100 - 1500 Sqft
  • House

About this home

Detached Bungalow with Excellent Multi-Family & Income Potential! This spacious and versatile home offers a unique combination of generous living space, multiple parking options, and a large detached garage. Featuring 2 separate driveways on both sides, there is plenty of parking for residents, guests, or additional vehicles. The fully fenced, private backyard is enhanced by mature fruit trees and grape vines, creating a peaceful outdoor retreat. The main floor features 4 well-sized bedrooms, a spacious eat-in kitchen, comfortable living room, and a4-piece bathroom. Patio doors provide direct access to the rear deck, making outdoor entertaining easy. The finished basement offers excellent flexibility with an in-lawsuite-style layout, including a bedroom, kitchen, living room, and bathroom. The opposite side provides an additional bedroom, laundry area, and a third bathroom, making the lower level ideal for extended family, multi-generational living, or potential rental use, subject to applicable approvals. A huge detached garage at the rear provides exceptional space for parking, storage, hobbies, or workshop needs. With its functional layout, separate entrances/driveways, private yard, and flexible lower-level accommodation, this property presents an excellent opportunity for homeowners and investors alike. Conveniently located close to Broadview Park, schools, shopping, restaurants, parks, and everyday amenities. A rare opportunity offering space, flexibility, parking, and strong multi-family potential in a mature Cornwall neighbourhood
Listed by: Harry Singh, Salesperson, RE/MAX REALTY SERVICES INC.

Home facts and features

Price details
List Price
Gross Taxes for 2026
$3,872
Home facts
Bedrooms
4 + 2
Full Bathrooms
3
Parking Spaces
9
Parking Details
Private
Property Type
House
Lot Size
70 ft x 100 ft (7000 ft²)
Depth
100.0
Frontage
70.0
Exterior Finish
Brick
Heating Type
Forced Air, Gas
Cooling
Central Air
Basement Details
Finished, Separate Entrance
Features
Other, Place Of Worship, Public Transit, School, Wooded/Treed
Amenities
Other
Agent details
Primary Agent
Harry Singh
Primary Broker
RE/MAX REALTY SERVICES INC.
Listing details
Days on REW
3 Days
MLS® Number
X13797658
Source
Toronto Real Estate Board
Is this your listing? Help it to stand out.

Mortgage Calculator

Estimated Payments
Purchase Price
Mortgage Total
Down Payment
Amortization
25 Years
Interest Rate
3.99%

Connect with our mortgage partner

Frank Mortgage

Frank Mortgage

Canada's No Fee Mortgage Marketplace

Online mortgage broker offering quick and simple access to Canada's top lenders – compare rates and complete your mortgage in a secure online environment

Connect with a mortgage expert

The displayed rates are provided as guidance only, are not guaranteed, or are to be considered an approval of credit. Approval will be based solely on your personal situation. You are encouraged to speak with a Mortgage Professional for the most accurate information and to determine your eligibility.

Property Insights

É Élém C Notre-Dame
  • Catholic
  • JK - 6
St Joseph's School
  • Catholic
  • 9 - 12
Sacred Heart School
  • Catholic
  • JK - 8
St Columban's Catholic Elementary School
  • Catholic
  • JK - 8
Cornwall Collegiate
  • Public
  • 7 - 12
St Anne's School
  • Catholic
  • JK - 8
Viscount Alexander Public School
  • Public
  • JK - 6
St. Matthew School
  • Catholic
  • 9 - 12
Central Public School
  • Public
  • JK - 6
Immaculate Conception School
  • Catholic
  • JK - 6
School catchments and distances are intended to be used as reference only. To verify enrolment eligibility for a property, contact the school directly.Report Incorrect Info
Listing data is subject to copyright, disclaimer, and additional requirements from the data provider. See our Terms of Use for terms applicable to this listing. Listing data was last updated on 2026-09-19.
We use cookies and other technologies for functionality, security, and to provide you with a personalized experience on our online services. By continuing to use our online services, you agree to our Privacy Policy and Terms of Use. For information on how to adjust your privacy settings, visit our Cookie Policy.
Dismiss

